Having a hard time finding something affordable & move in ready? Look no further than this meticulously maintained 2 bed + flex 2 bath under $700k! This is the perfect home for any buyer(s) looking for elegance & tranquility amidst the hustle & bustle of Boston living. This unit wows from entry, as you step into a fully open concept space, primed for customization. Ample space for dining, living, dry bar/flex space, all set aside a chef's island & fully modernized kitchen. Gas cook top, wall oven, hood vent, built in microwave accented by white shaker cabinets/granite slabs. Bridge the kitchen & living with a quaint bench seating area w/ built in storage. 3 gracious rooms with primary featuring en suite & dual closets. Flex room truly lives like a 3rd bed, great for guests/work/expansion. Spacious back deck overlooking a fully fenced back yard to meet the needs of the Boston outdoors(wo)man. OFFER DEADLINE SET FOR SUNDAY (6/2) @ 6PM. PLEASE SUBMIT AS ONE PDF, COPY OF CHECK NOT NEEDED.
Sold for $725,000
$725,000
1554 Centre St #1, Roslindale, MA 02131
2beds
1,208sqft
Condominium
Built in 1915
-- sqft lot
$747,700 Zestimate®
$600/sqft
$3,671 Estimated rent
Home value
$747,700
$710,000 - $785,000
$3,671/mo
Zestimate® history
Owner options
List your home for rent
$3,671/mo
Rent Zestimate®
Find your next renter with Zillow Rental Manager. Plus, with online applications, you can quickly screen prospective tenants – for free.
$3,671/mo
Rent Zestimate®
Refinance and save
$4,532/mo
Est. payment
Refinancing to a lower rate could help reduce your monthly payments and save thousands over the life of the loan.
$4,532/mo
Est. payment
Explore your selling options
Work with a Zillow partner agent
Leverage their expertise and Zillow's premium Showcase listings to get your home seen by more buyers.
Get startedList with your own agent
Get your home in front of millions of buyers by listing it on Zillow.
Learn how to do itSell it yourself
Take full control of how buyers see your home on Zillow by listing For Sale by Owner (FSBO).
List your homeWhat's special
Zillow last checked:
Listing updated:
Listed by:
Justin Blankenship 617-918-7419,
Hartley Realty Group 617-918-7419
Bought with:
Jon Lawless
Vault Properties
Source: MLS PIN,MLS#: 73241656
Facts & features
Interior
Bedrooms & bathrooms
- Bedrooms: 2
- Bathrooms: 2
- Full bathrooms: 2
- Main level bathrooms: 2
- Main level bedrooms: 3
Primary bedroom
- Features: Bathroom - Full, Closet, Flooring - Hardwood, Recessed Lighting, Closet - Double
- Level: Main,First
- Area: 147.58
- Dimensions: 11.5 x 12.83
Bedroom 2
- Features: Flooring - Hardwood, Recessed Lighting
- Level: Main,First
- Area: 106.38
- Dimensions: 11.5 x 9.25
Bedroom 3
- Features: Flooring - Hardwood, Recessed Lighting
- Level: Main,First
- Area: 155.25
- Dimensions: 11.5 x 13.5
Primary bathroom
- Features: Yes
Bathroom 1
- Features: Bathroom - Full, Bathroom - Tiled With Shower Stall, Flooring - Stone/Ceramic Tile, Countertops - Stone/Granite/Solid, Countertops - Upgraded
- Level: Main,First
- Area: 43.88
- Dimensions: 6.5 x 6.75
Bathroom 2
- Features: Bathroom - Full, Bathroom - Tiled With Tub, Flooring - Stone/Ceramic Tile
- Level: Main,First
- Area: 46.5
- Dimensions: 7.75 x 6
Dining room
- Features: Flooring - Hardwood, Open Floorplan, Recessed Lighting
- Level: Main,First
- Area: 158.08
- Dimensions: 8.58 x 18.42
Kitchen
- Features: Flooring - Hardwood, Countertops - Stone/Granite/Solid, Countertops - Upgraded, Kitchen Island, Breakfast Bar / Nook, Open Floorplan, Recessed Lighting, Remodeled, Gas Stove, Lighting - Pendant
- Level: Main,First
- Area: 193.58
- Dimensions: 11.5 x 16.83
Living room
- Features: Flooring - Hardwood, Open Floorplan, Recessed Lighting
- Level: Main,First
- Area: 182.08
- Dimensions: 11.5 x 15.83
Heating
- Forced Air
Cooling
- Central Air
Appliances
- Included: Range, Oven, Dishwasher, Disposal, Microwave, Refrigerator, Freezer, Washer, Dryer
- Laundry: In Unit, Electric Dryer Hookup
Features
- Internet Available - Unknown
- Flooring: Wood, Tile
- Windows: Insulated Windows
- Has basement: Yes
- Has fireplace: No
Interior area
- Total structure area: 1,208
- Total interior livable area: 1,208 sqft
Property
Parking
- Total spaces: 1
- Parking features: Off Street, Tandem, Common, Driveway, Paved
- Uncovered spaces: 1
Features
- Patio & porch: Porch
- Exterior features: Porch, Fenced Yard
- Fencing: Fenced
Lot
- Size: 4,042 Square Feet
Details
- Parcel number: 5009539
- Zoning: 0102
- Other equipment: Intercom
Construction
Type & style
- Home type: Condo
- Property subtype: Condominium
Materials
- Frame
- Roof: Shingle
Condition
- Year built: 1915
Utilities & green energy
- Sewer: Public Sewer
- Water: Public
- Utilities for property: for Gas Range, for Gas Oven, for Electric Dryer
Green energy
- Energy efficient items: Thermostat
Community & HOA
Community
- Features: Public Transportation, Shopping, Pool, Tennis Court(s), Park, Walk/Jog Trails, Golf, Medical Facility, Bike Path, Conservation Area, Highway Access, House of Worship, Marina, Private School, Public School, T-Station, University
- Security: Intercom
HOA
- Services included: Water, Sewer, Insurance, Reserve Funds
- HOA fee: $200 monthly
Location
- Region: Roslindale
Financial & listing details
- Price per square foot: $600/sqft
- Tax assessed value: $535,600
- Annual tax amount: $2,141
- Date on market: 1/20/2026
- Listing terms: Contract
- Exclusions: Stand Alone Freezer In The Basement (White).
Price history
| Date | Event | Price |
|---|---|---|
| 6/27/2024 | Sold | $725,000+7.4%$600/sqft |
Source: MLS PIN #73241656 Report a problem | ||
| 5/28/2024 | Listed for sale | $674,999+10.7%$559/sqft |
Source: MLS PIN #73241656 Report a problem | ||
| 7/20/2020 | Sold | $610,000+8%$505/sqft |
Source: Public Record Report a problem | ||
| 6/11/2020 | Pending sale | $565,000$468/sqft |
Source: RE/MAX Destiny #72665740 Report a problem | ||
| 6/2/2020 | Listed for sale | $565,000+24.3%$468/sqft |
Source: RE/MAX Destiny #72665740 Report a problem | ||
| 7/19/2016 | Sold | $454,500$376/sqft |
Source: Agent Provided Report a problem | ||
Public tax history
| Year | Property taxes | Tax assessment |
|---|---|---|
| 2025 | $6,718 +15.1% | $580,100 +8.3% |
| 2024 | $5,838 +3.5% | $535,600 +2% |
| 2023 | $5,639 +5.6% | $525,000 +7% |
| 2022 | $5,340 +4% | $490,800 +2% |
| 2021 | $5,134 +8.4% | $481,200 +7.2% |
| 2020 | $4,738 +1.3% | $448,700 +1.1% |
| 2019 | $4,679 +9.7% | $443,900 +9% |
| 2018 | $4,266 | $407,100 |
Find assessor info on the county website
Neighborhood: Roslindale
Nearby homes
- $795,0002 bd2 ba1.9k sqft1554 Centre St #2, Roslindale, MA 02131Sold
- $931,3006 bd2 ba2.8k sqft1554 Centre St, Roslindale, MA 02131Off Market
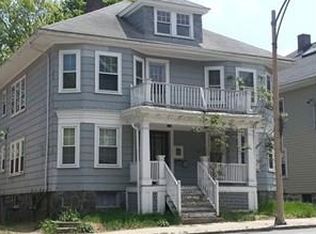
- $646,4003 bd1 ba1.1k sqft1558 Centre St #1, Roslindale, MA 02131Off Market

- $757,8002 bd2 ba1.1k sqft1558 Centre St #2, Roslindale, MA 02131Off Market
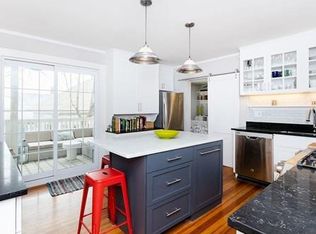
- $402,7001 bd1 ba627 sqft1558 Centre St #3, Roslindale, MA 02131Off Market
- $1,088,1006 bd2 ba2.8k sqft1550 Centre St, Roslindale, MA 02131Off Market
- $689,500-- bd-- ba-- sqft59 Ainsworth St, Boston, MA 02131Off Market
- $1,071,1006 bd2 ba2.7k sqft63 Ainsworth St, Roslindale, MA 02131Off Market
Nearby schools
GreatSchools rating
- 6/10Mozart Elementary SchoolGrades: PK-6Distance: 0.6 mi
- 6/10Lyndon K-8 SchoolGrades: PK-8Distance: 1 mi
- 4/10Margarita Muniz AcademyGrades: 7-12Distance: 1.8 mi
Get a cash offer in 3 minutes
Find out how much your home could sell for in as little as 3 minutes with a no-obligation cash offer.
Estimated market value
$747,700
Get a cash offer in 3 minutes
Find out how much your home could sell for in as little as 3 minutes with a no-obligation cash offer.
Estimated market value
$747,700
- Massachusetts
- Suffolk County
- Boston
- 02131
- Roslindale
- 1554 Centre St Unit 1
Nearby cities
Nearby neighborhoods
Nearby zip codes
Other Boston Topics
