Welcome to Baldwin Park at its finest. This is truly one of the most stunning townhomes in the community, a completely renovated luxury residence where function and elegance meet. Perfectly positioned on a quiet street just one block from Baldwin Park's vibrant village center, this exceptional home offers convenient access to acclaimed dining, boutique shopping, parks, lakes, and scenic nature trails, all while providing the comfort and privacy of a beautifully customized residence. No detail was overlooked during the home's extensive top to bottom renovation. Major updates include a completely redesigned kitchen, beautifully renovated bathrooms, new flooring, fresh interior paint, and much more. The spectacular custom kitchen serves as the heart of the home and was thoughtfully designed for those who love to gather, entertain, and create lasting memories. Featuring custom cabinetry, a large center island with abundant storage and bar seating, stunning countertops, designer lighting, and premium appliances, the space effortlessly blends style and functionality. Whether hosting friends for dinner or enjoying a quiet morning coffee, this kitchen is designed to be enjoyed. Throughout the home, you will find thoughtfully curated finishes and high end upgrades that create a truly elevated living experience. Designed for today's lifestyle, the flexible floor plan offers an ideal work from home environment with dedicated office space and multiple areas for productivity. Recent major improvements provide exceptional peace of mind, including a new roof in 2025 and a newer HVAC condenser. Located in one of Orlando's most sought after neighborhoods, Baldwin Park is known for its picturesque tree lined streets, charming architecture, top rated schools, miles of scenic nature trails, resort style community pools, fitness facilities, and an unmatched sense of community. Homes of this caliber, offering this level of customization and quality, rarely become available. This is more than a home. It is a lifestyle.
Sold for $692,500
$692,500
1554 Chatfield Pl, Orlando, FL 32814
3beds
1,887sqft
Townhouse
Built in 2005
1,317 Square Feet Lot
$692,700 Zestimate®
$367/sqft
$3,512 Estimated rent
Home value
$692,700
$658,000 - $727,000
$3,512/mo
Zestimate® history
Owner options
List your home for rent
$3,512/mo
Rent Zestimate®
Find your next renter with Zillow Rental Manager. Plus, with online applications, you can quickly screen prospective tenants – for free.
$3,512/mo
Rent Zestimate®
Refinance and save
$5,449/mo
Est. payment
Refinancing to a lower rate could help reduce your monthly payments and save thousands over the life of the loan.
$5,449/mo
Est. payment
Explore your selling options
Work with a Zillow partner agent
Leverage their expertise and Zillow's premium Showcase listings to get your home seen by more buyers.
Get startedList with your own agent
Get your home in front of millions of buyers by listing it on Zillow.
Learn how to do itSell it yourself
Take full control of how buyers see your home on Zillow by listing For Sale by Owner (FSBO).
List your homeWhat's special
Beautifully renovated bathroomsDedicated office spaceCompletely redesigned kitchenFresh interior paintBeautifully customized residenceResort style community poolsStunning townhome
Zillow last checked:
Listing updated:
Listed by:
Alison Mosley 407-304-6458,
PREMIER SOTHEBY'S INTL. REALTY 407-644-3295
Bought with:
Andrea Parra Chopite, PA, 3301280
FANNIE HILLMAN & ASSOCIATES
Maria Van Warner, 3049957
FANNIE HILLMAN & ASSOCIATES
Source: Stellar MLS,MLS#: O6413905 Originating MLS: Orlando Regional
Originating MLS: Orlando Regional
Facts & features
Interior
Bedrooms & bathrooms
- Bedrooms: 3
- Bathrooms: 4
- Full bathrooms: 3
- 1/2 bathrooms: 1
Rooms
- Room types: Utility Room
Primary bedroom
- Features: Walk-In Closet(s)
- Level: Third
- Area: 238 Square Feet
- Dimensions: 17x14
Bedroom 2
- Features: Walk-In Closet(s)
- Level: First
- Area: 144 Square Feet
- Dimensions: 12x12
Bedroom 3
- Features: Built-in Closet
- Level: Third
- Area: 154 Square Feet
- Dimensions: 14x11
Primary bathroom
- Features: Bath w Spa/Hydro Massage Tub, Tub with Separate Shower Stall
- Level: Third
Dining room
- Level: Second
- Area: 187 Square Feet
- Dimensions: 17x11
Kitchen
- Features: Breakfast Bar, Pantry, Kitchen Island
- Level: Second
- Area: 294 Square Feet
- Dimensions: 21x14
Living room
- Level: Second
- Area: 273 Square Feet
- Dimensions: 21x13
Heating
- Central, Zoned
Cooling
- Central Air, Zoned
Appliances
- Included: Dishwasher, Disposal, Electric Water Heater, Microwave, Range
- Laundry: Inside
Features
- Ceiling Fan(s), Eating Space In Kitchen, High Ceilings, Living Room/Dining Room Combo, Split Bedroom, Walk-In Closet(s)
- Flooring: Carpet, Ceramic Tile
- Has fireplace: No
- Common walls with other units/homes: Corner Unit
Interior area
- Total structure area: 2,703
- Total interior livable area: 1,887 sqft
Property
Parking
- Total spaces: 2
- Parking features: Garage Door Opener
- Attached garage spaces: 2
Features
- Levels: Three Or More
- Stories: 3
- Exterior features: Balcony, Irrigation System, Rain Gutters
Lot
- Size: 1,317 Square Feet
- Features: City Lot, In County, Sidewalk
- Residential vegetation: Trees/Landscaped
Details
- Parcel number: 172230052304990
- Zoning: PD
- Special conditions: None
Construction
Type & style
- Home type: Townhouse
- Architectural style: Traditional
- Property subtype: Townhouse
Materials
- Block, Stucco, Wood Frame
- Foundation: Slab
- Roof: Shingle
Condition
- New construction: No
- Year built: 2005
Details
- Warranty included: Yes
Utilities & green energy
- Sewer: Public Sewer
- Water: Public
- Utilities for property: BB/HS Internet Available, Cable Available, Electricity Connected, Private, Street Lights
Community & HOA
Community
- Features: Deed Restrictions, Fitness Center, Playground, Pool
- Security: Security System Owned, Smoke Detector(s)
- Pet fee: $0 monthly
- Subdivision: BALDWIN PARK UNIT 3
HOA
- Has HOA: Yes
- Amenities included: Fitness Center, Playground, Recreation Facilities
- Services included: Maintenance Structure, Maintenance Grounds
- HOA fee: $576 monthly
- HOA name: Stacey Fryrear
- Second HOA name: Baldwin Park POA
Location
- Region: Orlando
Financial & listing details
- Price per square foot: $367/sqft
- Tax assessed value: $554,987
- Annual tax amount: $9,472
- Date on market: 6/4/2026
- Cumulative days on market: 22 days
- Listing terms: Cash,Conventional
- Ownership: Fee Simple
- Total actual rent: 0
- Electric utility on property: Yes
- Road surface type: Asphalt
Price history
| Date | Event | Price |
|---|---|---|
| 7/10/2026 | Sold | $692,500-3.1%$367/sqft |
Source:  Stellar MLS #O6413905 Report a problem Stellar MLS #O6413905 Report a problem | ||
| 6/26/2026 | Pending sale | $715,000$379/sqft |
Source: Stellar MLS #O6413905 Report a problem | ||
| 6/5/2026 | Listed for sale | $715,000+171.3%$379/sqft |
Source: Stellar MLS #O6413905 Report a problem | ||
| 9/6/2021 | Listing removed | -- |
Source: Zillow Rental Network Premium Report a problem | ||
| 8/31/2021 | Listed for rent | $3,350+17.5%$2/sqft |
Source: Zillow Rental Network Premium #O5969899 Report a problem | ||
| 6/21/2020 | Listing removed | $2,850$2/sqft |
Source: PARKSIDE PROPERTIES, LLC #O5865800 Report a problem | ||
| 6/10/2020 | Price change | $2,850-5%$2/sqft |
Source: PARKSIDE PROPERTIES, LLC #O5865800 Report a problem | ||
| 5/21/2020 | Listed for rent | $3,000$2/sqft |
Source: PARKSIDE PROPERTIES, LLC #O5865800 Report a problem | ||
| 5/31/2019 | Listing removed | $3,000$2/sqft |
Source: PARKSIDE PROPERTIES, LLC #O5786266 Report a problem | ||
| 5/23/2019 | Listed for rent | $3,000$2/sqft |
Source: PARKSIDE PROPERTIES, LLC #O5786266 Report a problem | ||
| 7/3/2013 | Sold | $263,571-33.3%$140/sqft |
Source: Public Record Report a problem | ||
| 9/1/2006 | Sold | $395,000+13.4%$209/sqft |
Source: Public Record Report a problem | ||
| 10/4/2005 | Sold | $348,300$185/sqft |
Source: Public Record Report a problem | ||
Public tax history
| Year | Property taxes | Tax assessment |
|---|---|---|
| 2024 | $9,850 +9.3% | $460,442 +10% |
| 2023 | $9,014 +14.2% | $418,584 +10% |
| 2022 | $7,893 +8.1% | $380,531 +10% |
| 2021 | $7,301 +10.1% | $345,937 +10% |
| 2020 | $6,629 -1.8% | $314,488 -0.6% |
| 2019 | $6,750 +1% | $316,463 +2.2% |
| 2018 | $6,685 | $309,686 +2.2% |
| 2017 | $6,685 +0.4% | $303,080 +6.1% |
| 2016 | $6,657 +3.6% | $285,694 -2.7% |
| 2015 | $6,425 +4.1% | $293,592 +11.4% |
| 2014 | $6,172 +23.5% | $263,445 +14.3% |
| 2013 | $4,999 +12% | $230,520 +22.4% |
| 2012 | $4,465 -2.5% | $188,290 -2.7% |
| 2011 | $4,578 +0.3% | $193,504 -2.6% |
| 2010 | $4,566 | $198,690 -11.1% |
| 2009 | -- | $223,523 -25.2% |
| 2008 | $6,222 -12.4% | $298,788 -15.8% |
| 2007 | $7,105 +8.7% | $354,928 +20.8% |
| 2006 | $6,535 +133.9% | $293,712 +226.3% |
| 2005 | $2,795 +55.2% | $90,000 +93.5% |
| 2004 | $1,800 +21.1% | $46,500 +55% |
| 2003 | $1,486 | $30,000 |
Find assessor info on the county website
Neighborhood: Baldwin Park
Nearby homes
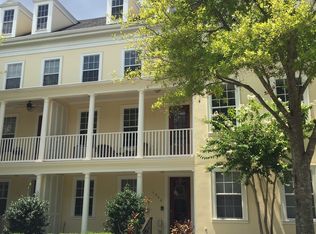
- $691,1003 bd5 ba2.2k sqft1546 Chatfield Pl, Orlando, FL 32814Off Market
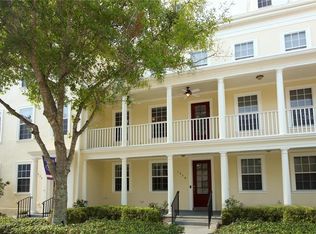
- $619,0003 bd3 ba1.7k sqft1538 Chatfield Pl, Orlando, FL 32814Off Market
- $599,8003 bd4 ba1.8k sqft1538 Chatfield Pl #3, Orlando, FL 32814Off Market
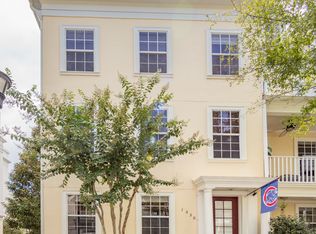
- $605,3003 bd3 ba1.8k sqft1530 Chatfield Pl, Orlando, FL 32814Off Market
- $625,0004 bd5 ba2.3k sqft4584 Virginia Dr, Orlando, FL 32814Sold
- $580,7003 bd3 ba1.7k sqft4598 Virginia Dr, Orlando, FL 32814Off Market
- $--3 bd3 ba1.9k sqft4570 Virginia Dr #1, Orlando, FL 32814Off Market
- $686,2003 bd4 ba1.9k sqft4570 Virginia Dr, Orlando, FL 32814Off Market
Nearby schools
GreatSchools rating
- 9/10Baldwin Park Elementary SchoolGrades: PK-5Distance: 0.2 mi
- 7/10Glenridge Middle SchoolGrades: 6-8Distance: 0.9 mi
- 7/10Winter Park High SchoolGrades: 9-12Distance: 1.4 mi
Schools provided by the listing agent
- Elementary: Baldwin Park Elementary
- Middle: Glenridge Middle
- High: Winter Park High
Source: Stellar MLS. This data may not be complete. We recommend contacting the local school district to confirm school assignments for this home.
Get a cash offer in 3 minutes
Find out how much your home could sell for in as little as 3 minutes with a no-obligation cash offer.
Estimated market value
$692,700
Get a cash offer in 3 minutes
Find out how much your home could sell for in as little as 3 minutes with a no-obligation cash offer.
Estimated market value
$692,700
- Florida
- Orange County
- Orlando
- 32814
- Baldwin Park
- 1554 Chatfield Pl
Nearby cities
Nearby neighborhoods
Nearby zip codes
Other Orlando Topics
