Skip main navigation
Sold for $765,000
  • Listed by: Re/Max Big Bear • Mike Wochner • Contact: mikewochner@gmail.com
    Bought with: Hythe Realty Inc
    $765,000

    1554 Coyote Ct, Big Bear City, CA 92314

    3beds
    1,216sqft
    Single Family Residence
    Built in 1970
    9,604 Square Feet Lot
    $-- Zestimate®
    $629/sqft
    $2,497 Estimated rent

    Home value

    Not available

    Estimated sales range

    Not available

    $2,497/mo

    Zestimate® history
    Loading
    Loading...

    Owner options

    List your home for rent

    $2,497/mo

    Rent Zestimate®

    Find your next renter with Zillow Rental Manager. Plus, with online applications, you can quickly screen prospective tenants – for free.

    Learn more

    $2,497/mo

    Rent Zestimate®

    Refinance and save

    $4,903/mo

    Est. payment

    Refinancing to a lower rate could help reduce your monthly payments and save thousands over the life of the loan.

    See today's rates

    $4,903/mo

    Est. payment

    Explore your selling options

    Work with a Zillow partner agent

    Leverage their expertise and Zillow's premium Showcase listings to get your home seen by more buyers.

    Get started

    List with your own agent

    Get your home in front of millions of buyers by listing it on Zillow.

    Learn how to do it

    Sell it yourself

    Take full control of how buyers see your home on Zillow by listing For Sale by Owner (FSBO).

    List your home

    What's special

    Large loftFloating iron staircaseHaiku fanExterior entertainment areaUnmatched privacy and serenityLefroy brooks fixturesHoned granite countertops
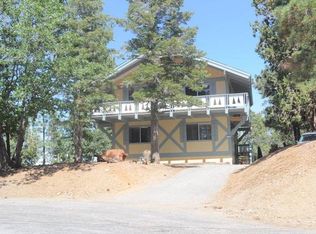
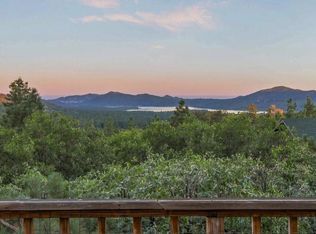
    This beautifully loved home is perched in a cul-de-sac at the summit of Moonridge. It is the highest A Frame in the area, offering level entry w/ unmatched privacy & serenity. Originally built in 1970, the residence was completely reimagined in 2016 w/ a full interior renovation - the exterior following w/ a redesign just last year. The interior flaunts a chefs kitchen w/ Thermador appliances, & a Fisher Paykel refrigerator. Honed granite countertops w/ a butchers block that sits just proud. The primary bathroom boast a Kholer cast iron tub & Lefroy Brooks fixtures. The second bath’s center piece is an oversized shower w/ towering glass & a cast iron shower pan. The A Frame’s vertical space spans 28ft hight, w/ a floating iron staircase that leads you to the large loft - presently used as a screening area, it was originally an extra bedroom. A Haiku fan above the loft circulates the air creating a comfortable interior temperature year round. The heating & cooling was updated last year. The high efficiency variable speed York furnace is the quietest forced hot air available. York central air keep everything cool in the summer with a separate Daiken mini split which keeps things balanced in the loft area. All controlled remotely w/ a Nest thermostat & protected w/ nest fire alarm/CO2 detectors. The exterior was recently clad in James Hardie cement fiber siding. The roof was redone 2 years ago & fully wrapped in self adhesive underlayment creating a waterproof barrier. Then capped with efficient solar reflective Owens shingles. The three decks were also redone with South American Ipe & Viewrail rail systems. A deck level Hot Spring salt water hot tub, a Lumicast fire pit & an outdoor Ipe shower completes the exterior entertainment area just off the primary bedroom. An updated irrigation system keeps the roses, & newly planted trees well fed. Full spectrum Philips hue lighting brings the landscape to life, & helps create any mood you desire inside & outside the home.

    Zillow last checked:

    Listing updated:

    Listed by:

    Mike Wochner DRE #01260465 mikewochner@gmail.com,

    Re/Max Big Bear

    Bought with:

    Jennifer Weber, DRE #01819697

    Hythe Realty Inc

    Source: CRMLS,MLS#: PW25178502MLS LogoOriginating MLS: California Regional MLS

    Facts & features

    Interior

    Bedrooms & bathrooms
    • Bedrooms: 3
    • Bathrooms: 2
    • Full bathrooms: 1
    • 3/4 bathrooms: 1
    • Main level bathrooms: 2
    • Main level bedrooms: 2
    Rooms
    • Room types: Living Room
    Bathroom
    • Features: Bathtub, Separate Shower
    Kitchen
    • Features: Granite Counters, Remodeled, Updated Kitchen
    Heating
    • Central
    Cooling
    • Central Air
    Appliances
    • Included: Dishwasher, Disposal, Gas Range, Water Heater
    • Laundry: Common Area
    Features
    • Beamed Ceilings
    • Has fireplace: Yes
    • Fireplace features: Living Room
    • Common walls with other units/homes: No Common Walls
    Interior area
    • Total interior livable area: 1,216 sqft

    Property

    Features
    • Levels: Two
    • Stories: 2
    • Entry location: First level
    • Patio & porch: Deck, Wood
    • Pool features: None
    • Has view: Yes
    • View description: Mountain(s), Neighborhood
    Lot
    • Size: 9,604 Square Feet
    • Features: 0-1 Unit/Acre
    Details
    • Parcel number: 0310731060000
    • Zoning: BV/RS
    • Special conditions: Standard

    Construction

    Type & style
    • Home type: SingleFamily
    • Property subtype: Single Family Residence
    Condition
    • New construction: No
    • Year built: 1970

    Utilities & green energy

    • Sewer: Public Sewer
    • Water: Public
    • Utilities for property: Cable Available, Electricity Connected, Natural Gas Connected, Sewer Connected, Water Connected

    Community & HOA

    Community
    • Features: Hiking, Mountainous, Near National Forest
    Location
    • Region: Big Bear City

    Financial & listing details

    • Price per square foot: $629/sqft
    • Tax assessed value: $745,000
    • Date on market: 8/8/2025
    • Cumulative days on market: 22 days
    • Listing terms: Cash to New Loan

    Price history

    DateEventPrice
    9/25/2025Sold$765,000-3.8%$629/sqft
    Source: CRMLS #PW25178502 Report a problem
    8/30/2025Contingent$795,000$654/sqft
    Source: Mountain Resort Communities AOR #32502039 Report a problem
    8/8/2025Listed for sale$795,000+167.7%$654/sqft
    Source: Mountain Resort Communities AOR #32502039 Report a problem
    12/30/2015Sold$297,000+23.8%$244/sqft
    Source: Public Record Report a problem
    7/12/2013Sold$240,000+0%$197/sqft
    Source: Public Record Report a problem
    6/1/2013Listed for sale$239,900$197/sqft
    Source: Coldwell Banker / Steve Hirschler #2131039 Report a problem

    Public tax history

    YearProperty taxesTax assessment
    2026-- $745,000 +111.9%
    2025$4,992 +4.3%$351,589 +2%
    2024$4,787 +2.5%$344,695 +2%
    2023$4,668 +3.3%$337,936 +2%
    2022$4,518 +1.9%$331,310 +2%
    2021$4,432 -0.9%$324,814 +1%
    2020$4,472 +2.6%$321,483 +2%
    2019$4,360 +3.8%$315,179 +2%
    2018$4,202 +2.6%$308,999 +2%
    2017$4,095 $302,940 +2%
    2016$4,095 +2.4%$297,000 +21.4%
    2015$3,999 +16.5%$244,694 +2%
    2014$3,433 $239,900 +0.3%
    2013-- $239,292 +2%
    2012-- $234,600 +55.9%
    2011-- $150,445 +0.8%
    2010-- $149,321 -0.2%
    2009-- $149,676 +2%
    2008-- $146,741 +2%
    2007-- $143,864 +2%
    2006-- $141,044 +2%
    2005-- $138,279 +2%
    2004-- $135,568 +1.9%
    2003-- $133,084 +2%
    2002-- $130,474 +2%
    2001-- $127,916 +2%
    2000-- $125,408
    Find assessor info on the county website

    Neighborhood: 92314

    Nearby schools

    GreatSchools rating
    Get pre-qualified for a loan
    At Zillow Home Loans, we can pre-qualify you in as little as 5 minutes with no impact to your credit score.

    An equal housing lender. NMLS #10287.