"Charming Cape Cod with Vintage Character, Gas Fireplace & Nature-Filled Double Lot
Welcome to this charming 3-bedroom, 2-bath Cape Cod nestled on a rare double lot offering the perfect blend of timeless character, peaceful outdoor beauty, and city convenience. Step inside to a cozy living room featuring a gas fireplace — the perfect spot for family gatherings or relaxing evenings by the fire. Beautiful, original hardwood floors flow throughout the first floor, adding warmth to every space.
A dedicated dining room with a bay window overlooks the backyard, filling the space with natural light and garden views. Upstairs, you’ll find a spacious bedroom with skylights, all new flooring, a full bathroom, and a bonus room that could serve as a 4th bedroom, nursery, office, or reading nook.
Downstairs, the full basement offers both practicality and personality — including a laundry room with a double utility sink and laundry chute, a large storage space, and a rustic “man cave.” The basement walks out through the one-car garage for added convenience.
Outside is truly special. This double lot - over 14,000 square feet - is a nature lover’s dream — featuring original stonework, tall shade trees, a stone barbecue, koi pond, and a lush shade garden. The yard attracts hummingbirds, owls, woodpeckers, and even the occasional fox or deer — offering a serene, country-like feel within the city.
Near Kettering Hospital, walkable to Blueberry Café, Wal-Mart and easy I-75 & SR-35 access
This home is ideal for anyone seeking warmth, character, and peaceful outdoor living — a place where memories are made."
Sold for $225,000
$225,000
1554 Crescent Blvd, Dayton, OH 45409
3beds
1,063sqft
Single Family Residence
Built in 1939
8,820 Square Feet Lot
$232,500 Zestimate®
$212/sqft
$1,577 Estimated rent
Home value
$232,500
$214,000 - $253,000
$1,577/mo
Zestimate® history
Owner options
List your home for rent
$1,577/mo
Rent Zestimate®
Find your next renter with Zillow Rental Manager. Plus, with online applications, you can quickly screen prospective tenants – for free.
$1,577/mo
Rent Zestimate®
Refinance and save
$1,635/mo
Est. payment
Refinancing to a lower rate could help reduce your monthly payments and save thousands over the life of the loan.
$1,635/mo
Est. payment
Explore your selling options
Work with a Zillow partner agent
Leverage their expertise and Zillow's premium Showcase listings to get your home seen by more buyers.
Get startedList with your own agent
Get your home in front of millions of buyers by listing it on Zillow.
Learn how to do itSell it yourself
Take full control of how buyers see your home on Zillow by listing For Sale by Owner (FSBO).
List your homeWhat's special
Koi pondGas fireplaceSerene country-like feelStone barbecueLaundry chuteLush shade gardenDouble lot
Zillow last checked:
Listing updated:
Listed by:
Kimberly A Wattermann ABR (937)458-0385,
RE/MAX Victory + Affiliates
Bought with:
Ron S Hinds, 2001009984
BHHS Professional Realty
Source: DABR MLS,MLS#: 946382 Originating MLS: Dayton Area Board of REALTORS
Originating MLS: Dayton Area Board of REALTORSFacts & features
Interior
Bedrooms & bathrooms
- Bedrooms: 3
- Bathrooms: 2
- Full bathrooms: 2
Bedroom
- Level: Main
- Dimensions: 12 x 12
Bedroom
- Level: Main
- Dimensions: 11 x 11
Bedroom
- Level: Second
- Dimensions: 17 x 15
Bonus room
- Level: Second
- Dimensions: 15 x 15
Dining room
- Level: Main
- Dimensions: 12 x 12
Living room
- Level: Main
- Dimensions: 15 x 14
Heating
- Forced Air, Natural Gas
Cooling
- Central Air
Appliances
- Included: Dryer, Range, Refrigerator, Washer, Gas Water Heater
Features
- Ceiling Fan(s), Galley Kitchen, High Speed Internet, Jetted Tub, Laminate Counters, Walk-In Closet(s)
- Windows: Vinyl, Wood Frames
- Basement: Full,Partially Finished
- Has fireplace: Yes
- Fireplace features: Gas
Interior area
- Total structure area: 1,063
- Total interior livable area: 1,063 sqft
Property
Parking
- Total spaces: 1
- Parking features: Attached, Garage, One Car Garage, Garage Door Opener
- Attached garage spaces: 1
Features
- Levels: One and One Half
Lot
- Size: 8,820 Square Feet
- Dimensions: 8577
Details
- Parcel number: N6400308B0088
- Zoning: Residential
- Zoning description: Residential
Construction
Type & style
- Home type: SingleFamily
- Architectural style: Cape Cod
- Property subtype: Single Family Residence
Materials
- Frame, Stone, Vinyl Siding
Condition
- Year built: 1939
Utilities & green energy
- Water: Public
- Utilities for property: Natural Gas Available, Sewer Available, Water Available, Cable Available
Community & HOA
Community
- Security: Smoke Detector(s)
- Subdivision: Berkeley Heights
HOA
- Has HOA: No
Location
- Region: Dayton
Financial & listing details
- Price per square foot: $212/sqft
- Tax assessed value: $165,210
- Annual tax amount: $5,732
- Date on market: 10/23/2025
- Date available: 10/23/2025
- Listing terms: Conventional,FHA,VA Loan
Price history
| Date | Event | Price |
|---|---|---|
| 2/6/2026 | Sold | $225,000+0%$212/sqft |
Source:  DABR MLS #946382 Report a problem DABR MLS #946382 Report a problem | ||
| 1/6/2026 | Pending sale | $224,900$212/sqft |
Source: DABR MLS #946382 Report a problem | ||
| 11/11/2025 | Listed for sale | $224,900$212/sqft |
Source: DABR MLS #946382 Report a problem | ||
| 10/26/2025 | Pending sale | $224,900$212/sqft |
Source: DABR MLS #946382 Report a problem | ||
| 10/24/2025 | Listed for sale | $224,900+112.2%$212/sqft |
Source: DABR MLS #946382 Report a problem | ||
| 5/20/1998 | Sold | $106,000$100/sqft |
Source: Public Record Report a problem | ||
Public tax history
| Year | Property taxes | Tax assessment |
|---|---|---|
| 2025 | $5,732 +43.4% | $57,830 |
| 2024 | $3,996 +2.7% | $57,830 |
| 2023 | $3,891 +16.8% | $57,830 +50.7% |
| 2022 | $3,330 +7.3% | $38,380 |
| 2021 | $3,104 -0.3% | $38,380 |
| 2020 | $3,112 +1.2% | $38,380 +14.7% |
| 2019 | $3,074 -0.5% | $33,470 |
| 2018 | $3,089 +7.6% | $33,470 |
| 2017 | $2,870 -3.8% | $33,470 +1.9% |
| 2016 | $2,983 +2.9% | $32,850 |
| 2015 | $2,897 +1.2% | $32,850 |
| 2014 | $2,864 | $32,850 |
Find assessor info on the county website
Neighborhood: 45409
Nearby homes
- $19,330-- bd-- ba-- sqft1554 Crescent Blvd, Dayton, OH 45409Off Market
- $222,4004 bd1 ba1.7k sqft2901 Robin Rd, Dayton, OH 45409Off Market
- $165,0002 bd2 ba948 sqft2919 Robin Rd, Dayton, OH 45409Off Market
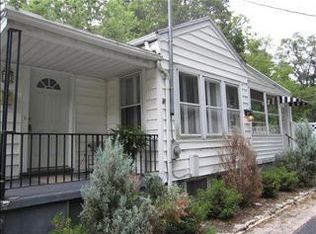
- $85,200-- bd-- ba-- sqft2919 Robin Rd, Dayton, OH 45409Off Market
- $291,7004 bd2 ba2k sqft1566 Crescent Blvd, Dayton, OH 45409Off Market
- $20,710-- bd-- ba-- sqft1566 Crescent Blvd, Dayton, OH 45409Off Market
- $25,890-- bd-- ba-- sqft1547 Crescent Blvd, Dayton, OH 45409Off Market
- $244,4003 bd2 ba1.5k sqft2914 Glenmore Ave, Dayton, OH 45409Off Market
Nearby schools
GreatSchools rating
- 7/10Southdale Elementary SchoolGrades: K-5Distance: 0.3 mi
- 8/10Van Buren Middle SchoolGrades: 6-8Distance: 2.2 mi
- 7/10Kettering Fairmont High SchoolGrades: 9-12Distance: 2 mi
Schools provided by the listing agent
- District: Kettering
Source: DABR MLS. This data may not be complete. We recommend contacting the local school district to confirm school assignments for this home.
Get a cash offer in 3 minutes
Find out how much your home could sell for in as little as 3 minutes with a no-obligation cash offer.
Estimated market value
$232,500
Get a cash offer in 3 minutes
Find out how much your home could sell for in as little as 3 minutes with a no-obligation cash offer.
Estimated market value
$232,500
- Ohio
- Montgomery County
- Kettering
- 45409
- 1554 Crescent Blvd
Nearby cities
Nearby zip codes
Other Kettering Topics
