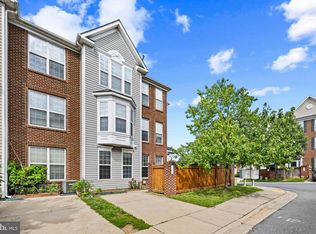
up to $5,000 Seller Credit towards Buyers Closing Costs! Beautifully updated brick townhome offering 3 bedrooms and 3.5 bathrooms in the desirable Fredericktowne Village community. The thoughtfully designed floor plan features two spacious bedrooms and two full bathrooms on the upper level, while the finished walkout lower level offers a third bedroom, full bathroom, family room, and laundry area—providing flexible living space for guests, a home office, or multigenerational living. The bright main level features durable plank flooring, a spacious living room, dining area, and an updated kitchen with white shaker cabinetry, granite countertops, stainless steel appliances, abundant cabinet storage, and a breakfast bar overlooking the dining area. A convenient half bath completes the main level. The finished walkout lower level offers a bedroom with full bath and a spacious rec room . The fully fenced backyard and patio, creates an inviting space for relaxing or entertaining. Step outside to the brand-new deck overlooking the backyard—an ideal setting for morning coffee, outdoor dining, or hosting friends and family. The walkout patio below provides an additional outdoor living space to enjoy throughout the seasons. Additional features include replacement windows, two assigned parking spaces, and ample guest parking. Conveniently located just minutes from Baker Park, Carroll Creek, Historic Downtown Frederick, shopping, restaurants, grocery stores, and major commuter routes, this move-in-ready home offers the perfect blend of comfort, convenience, and location. Schedule your private showing today!
Under contract
$360,000
1554 Dockside Dr, Frederick, MD 21701
3beds
1,846sqft
Townhouse
Built in 1982
1,440 Square Feet Lot
$-- Zestimate®
$195/sqft
$67/mo HOA
What's special
Finished walkout lower levelWhite shaker cabinetryReplacement windowsBeautifully updated brick townhomeBright main levelStainless steel appliancesConvenient half bath
- 43 days
- 52
- 0
Zillow last checked:
Listing updated:
Listed by:
Cindy Clipp 301-639-0124,
Long & Foster Real Estate, Inc. 3016441086,
Listing Team: Team Reeder Of Long & Foster Real Estate, Inc.
Source: Bright MLS,MLS#: MDFR2085324
Facts & features
Interior
Bedrooms & bathrooms
- Bedrooms: 3
- Bathrooms: 4
- Full bathrooms: 3
- 1/2 bathrooms: 1
- Main level bathrooms: 1
Rooms
- Room types: Living Room, Dining Room, Primary Bedroom, Bedroom 2, Bedroom 3, Kitchen, Family Room, Foyer, Laundry, Bathroom 2, Primary Bathroom
Primary bedroom
- Features: Flooring - Carpet, Ceiling Fan(s)
- Level: Upper
- Area: 204 Square Feet
- Dimensions: 12 X 17
Bedroom 2
- Features: Flooring - Carpet, Ceiling Fan(s)
- Level: Upper
- Area: 180 Square Feet
- Dimensions: 12 X 15
Bedroom 3
- Features: Flooring - Carpet, Ceiling Fan(s)
- Level: Lower
- Area: 156 Square Feet
- Dimensions: 12 X 13
Primary bathroom
- Features: Flooring - Tile/Brick
- Level: Upper
Bathroom 2
- Features: Flooring - Tile/Brick
- Level: Upper
Dining room
- Features: Flooring - Laminated
- Level: Main
- Area: 120 Square Feet
- Dimensions: 12 X 10
Family room
- Features: Flooring - Tile/Brick, Fireplace - Wood Burning
- Level: Lower
- Area: 221 Square Feet
- Dimensions: 13 X 17
Foyer
- Features: Flooring - Laminated
- Level: Main
Kitchen
- Features: Flooring - Laminated
- Level: Main
- Area: 132 Square Feet
- Dimensions: 11 X 12
Laundry
- Features: Flooring - Tile/Brick
- Level: Lower
- Area: 49 Square Feet
- Dimensions: 7 X 7
Living room
- Features: Flooring - Laminated
- Level: Main
- Area: 204 Square Feet
- Dimensions: 12 X 17
Heating
- Central, Heat Pump, Electric
Cooling
- Heat Pump, Ceiling Fan(s), Central Air, Electric
Appliances
- Included: Dishwasher, Disposal, Exhaust Fan, Microwave, Refrigerator, Cooktop, Electric Water Heater
- Laundry: Lower Level, Laundry Room
Features
- Combination Kitchen/Dining, Upgraded Countertops, Primary Bath(s), Ceiling Fan(s), Dry Wall
- Flooring: Carpet, Ceramic Tile, Laminate
- Doors: Sliding Glass
- Windows: Insulated Windows, Double Hung, Vinyl Clad
- Basement: Partial,Connecting Stairway,Partially Finished
- Number of fireplaces: 1
- Fireplace features: Mantel(s), Screen
Interior area
- Total structure area: 1,944
- Total interior livable area: 1,846 sqft
- Finished area above ground: 1,296
- Finished area below ground: 550
Video & virtual tour
Property
Parking
- Parking features: Assigned, Paved, Parking Lot
- Details: Assigned Parking
Accessibility
- Accessibility features: None
Features
- Levels: Three
- Stories: 3
- Patio & porch: Deck, Porch
- Exterior features: Lighting, Sidewalks
- Pool features: None
- Fencing: Back Yard,Wood
Lot
- Size: 1,440 Square Feet
- Features: Landscaped
Details
- Additional structures: Above Grade, Below Grade
- Parcel number: 1102131269
- Zoning: PND
- Special conditions: Standard
Construction
Type & style
- Home type: Townhouse
- Architectural style: Colonial
- Property subtype: Townhouse
Materials
- Brick, Combination
- Foundation: Permanent
- Roof: Shingle
Condition
- Very Good
- New construction: No
- Year built: 1982
- Major remodel year: 2017
Utilities & green energy
- Sewer: Public Sewer
- Water: Public
Community & HOA
Community
- Subdivision: Fredericktowne Village
HOA
- Has HOA: Yes
- Services included: Common Area Maintenance
- HOA fee: $67 monthly
Location
- Region: Frederick
- Municipality: Frederick City
Financial & listing details
- Price per square foot: $195/sqft
- Tax assessed value: $331,800
- Annual tax amount: $5,903
- Date on market: 7/17/2026
- Listing agreement: Exclusive Right To Sell
- Listing terms: FHA,Conventional,VA Loan
- Ownership: Fee Simple
Estimated market value
Not available
Estimated sales range
Not available
$2,535/mo
Price history
| Date | Event | Price |
|---|---|---|
| 7/29/2026 | Contingent | $360,000$195/sqft |
Source:  Bright MLS #MDFR2085324 Report a problem Bright MLS #MDFR2085324 Report a problem | ||
| 7/17/2026 | Listed for sale | $360,000+2.9%$195/sqft |
Source: Bright MLS #MDFR2085324 Report a problem | ||
| 1/31/2023 | Sold | $350,000-2.8%$190/sqft |
Source: Bright MLS #MDFR2029026 Report a problem | ||
| 12/21/2022 | Pending sale | $359,900$195/sqft |
Source: Bright MLS #MDFR2029026 Report a problem | ||
| 12/8/2022 | Listed for sale | $359,900+56.5%$195/sqft |
Source: Bright MLS #MDFR2029026 Report a problem | ||
| 11/29/2017 | Sold | $230,000-1.2%$125/sqft |
Source: Public Record Report a problem | ||
| 8/29/2017 | Pending sale | $232,900$126/sqft |
Source: Roger Fairbourn Real Estate #FR10041400 Report a problem | ||
| 8/26/2017 | Listed for sale | $232,900+76.1%$126/sqft |
Source: Roger Fairbourn Real Estate #FR10041400 Report a problem | ||
| 12/16/2016 | Sold | $132,240-49.1%$72/sqft |
Source: Public Record Report a problem | ||
| 8/22/2016 | Listing removed | -- |
Source: Auction.com Report a problem | ||
| 8/20/2016 | Listed for sale | -- |
Source: Auction.com Report a problem | ||
| 1/13/2006 | Sold | $260,000+116.7%$141/sqft |
Source: Public Record Report a problem | ||
| 9/25/2001 | Sold | $120,000$65/sqft |
Source: Public Record Report a problem | ||
Public tax history
| Year | Property taxes | Tax assessment |
|---|---|---|
| 2025 | $5,991 -95.2% | $323,400 +9.7% |
| 2024 | $123,858 +2486.3% | $294,900 +10.7% |
| 2023 | $4,789 +12.4% | $266,400 +12% |
| 2022 | $4,261 +4.4% | $237,900 +4.5% |
| 2021 | $4,083 +5.1% | $227,700 |
| 2020 | $3,884 +5% | -- |
| 2019 | $3,700 +4.2% | $207,300 +4.1% |
| 2018 | $3,552 +46.2% | $199,100 -4% |
| 2017 | $2,430 -25.6% | $207,300 +13.5% |
| 2016 | $3,266 | $182,700 +1.3% |
| 2015 | $3,266 | $180,367 +1.3% |
| 2014 | $3,266 | $178,033 +1.3% |
| 2013 | -- | $175,700 |
| 2012 | -- | $175,700 |
| 2011 | -- | $175,700 -27.2% |
| 2010 | -- | $241,430 +11% |
| 2009 | -- | $217,546 +12.3% |
| 2008 | -- | $193,663 +14.1% |
| 2007 | -- | $169,780 +14.9% |
| 2006 | -- | $147,820 +17.4% |
| 2005 | -- | $125,860 +21.1% |
| 2004 | -- | $103,900 +1.5% |
| 2003 | -- | $102,400 +1.5% |
| 2002 | -- | $100,900 +1.5% |
| 2001 | -- | $99,400 |
Find assessor info on the county website
Monthly payment
Est. payment
Payment breakdown
Explore the cost of this home by adjusting the details. Changes won't be saved.Climate risks
Neighborhood: 21701
Nearby schools
Schools provided by the listing agent
- High: Governor Thomas Johnson
- District: Frederick County Public Schools
Source: Bright MLS. This data may not be complete. We recommend contacting the local school district to confirm school assignments for this home.
Similar homes
- $350,0003 bd3 ba1.7k sqft8029 Broken Reed Ct, Frederick, MD 21701For Sale

 MLS ID #MDFR2084342, Stephanie Vincent, Property Management People, Inc.. Bright MLS
 - $370,0003 bd3 ba1.8k sqft663 E Church St, Frederick, MD 21701For Sale
 MLS ID #MDFR2086674, Leah Duncan, Long & Foster Real Estate, Inc.. Bright MLS
 - $430,0003 bd4 ba1.8k sqft900 Turning Point Ct, Frederick, MD 21701For Sale
 MLS ID #MDFR2086588, Ashley Brown, Long & Foster Real Estate, Inc.. Bright MLS
 - $379,9003 bd3 ba1.8k sqft101 Leather Fern Way, Frederick, MD 21702For Sale
 MLS ID #MDFR2087188, Doug Kennedy, Corner House Realty. Bright MLS
 - $375,0003 bd3 ba1.5k sqft879 Waterford Dr, Frederick, MD 21702For SaleMLS ID #MDFR2086436, Jack Kort, Weichert, REALTORS. Bright MLS
- $399,9003 bd4 ba2.1k sqft1724 Emory St, Frederick, MD 21701For SaleMLS ID #MDFR2084288, Dan Hozhabri, Keller Williams Realty Centre. Bright MLS
- $422,5003 bd3 ba1.7k sqft8039 Hollow Reed Ct, Frederick, MD 21701For SaleMLS ID #MDFR2086362, Melissa Davey, Keller Williams Realty Centre. Bright MLS
- $384,9003 bd3 ba2.7k sqft304-B Mill Pond Rd, Frederick, MD 21701For SaleMLS ID #MDFR2084140, Mike Hansell, RE/MAX Results. Bright MLS
- $388,9003 bd4 ba2k sqft122 Long Acre Ct, Frederick, MD 21702For SaleMLS ID #MDFR2086220, Craig Marsh, Marsh Realty. Bright MLS
- $349,9003 bd3 ba1.3k sqft125 Heathfield Dr, Frederick, MD 21702For SaleMLS ID #MDFR2086660, Matt Patterson, Long & Foster Real Estate, Inc.. Bright MLS
- $365,0002 bd2 ba1k sqft230 E 5th St, Frederick, MD 21701For SaleMLS ID #MDFR2087292, Brooke Steinhoff, LPT Realty, LLC. Bright MLS
- $385,0003 bd4 ba2.2k sqft103 Toll House Ct, Frederick, MD 21702For SaleMLS ID #MDFR2085990, Leah Duncan, Long & Foster Real Estate, Inc.. Bright MLS
- $415,0003 bd4 ba1.9k sqftSpring Ridge, Frederick, MD 21701For SaleMLS ID #MDFR2086964, Scott Mogar, RE/MAX Advantage Realty. Bright MLS
- $397,0003 bd4 ba2.1k sqft2089 Buell Dr, Frederick, MD 21702For SaleMLS ID #MDFR2086810, Tara Shegogue, L. P. Calomeris Realty. Bright MLS
- $340,0004 bd2 ba1.9k sqft1603 Jennings Ct, Frederick, MD 21702For SaleMLS ID #MDFR2083732, Franklin Soruco Suarez, Samson Properties. Bright MLS
- $339,0003 bd2 ba1.3k sqft6914 Alex Ct, Frederick, MD 21703For SaleMLS ID #MDFR2086702, Bob Chew, Samson Properties. Bright MLS
- $319,0003 bd3 ba1.6k sqft8374 Dream Pl, Walkersville, MD 21793For SaleMLS ID #MDFR2088284, Roberta McNamara, RE/MAX Results. Bright MLS
- $395,0003 bd3 ba1.7k sqft9412 Birchwood Ct W, Frederick, MD 21701For SaleMLS ID #MDFR2086760, Jessie Doyle, Charis Realty Group. Bright MLS
- $420,0002 bd3 ba1.7k sqft1410 Laurel Wood Way #83, Frederick, MD 21701For SaleMLS ID #MDFR2087062, Tammy Barnes, Long & Foster Real Estate, Inc.. Bright MLS
- $448,0004 bd4 ba2k sqft2617 Caulfield Ct, Frederick, MD 21701For SaleMLS ID #MDFR2085918, VJ Derbarghamian, Compass. Bright MLS
