Skip main navigation
Pending
  • $199,900

    1554 Dover Dr, Martin, MI 49070

    2beds
    1,352sqft
    Manufactured Home
    Built in 2025
    6,969 Square Feet Lot
    $198,200 Zestimate®
    $148/sqft
    $-- HOA

    What's special

    Large islandCovered front porchGrand trey ceilingSpacious kitchenUpgraded stainless steel appliancesUnder cabinet lightingCeramic tile backsplash
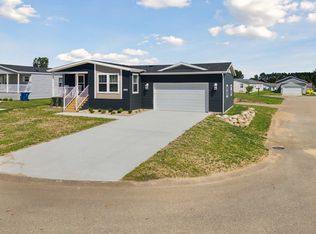
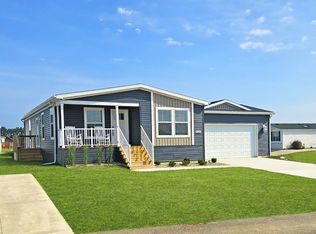
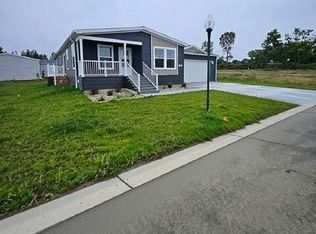
    Welcome to the Birchwood an exquisite contemporary home that exudes luxury and style. As you enter, you are greeted by a stunning covered front porch, setting the tone for what's to come. The interior boasts a grand trey ceiling, complemented by deluxe LED lighting with dimmer switches, creating an ambiance that is both inviting and sophisticated. The heart of this home is the spacious kitchen, featuring a large island with a striking pendant lighting scheme. The upgraded stainless steel appliances and under cabinet lighting add both functionality and elegance. The ceramic tile backsplash in the kitchen and bathrooms adds a modern touch, further enhancing the home's upscale appeal. The thoughtful design continues with drawer over door base cabinets, 42 tall upper cabinets, and a dedicated home office or den area, offering both practicality and comfort. To top it off, the 24 x 24 attached garage.
    20 days
    22
    1

    Zillow last checked:

    Listing updated:

    Listed by:

    Karrie C Brunner 269-720-6929,

    Campbell Caron Real Estate 269-372-9482

    Source: MichRIC,MLS#: 25048829MLS Logo

      Facts & features

      Interior

      Bedrooms & bathrooms
      • Bedrooms: 2
      • Bathrooms: 2
      • Full bathrooms: 2
      • Main level bedrooms: 2
      Heating
      • Forced Air
      Cooling
      • Central Air, SEER 13 or Greater
      Appliances
      • Included: Dishwasher, Dryer, Microwave, Range, Refrigerator, Washer
      • Laundry: Electric Dryer Hookup, Laundry Room, Main Level, Washer Hookup
      Features
      • Center Island
      • Flooring: Carpet, Vinyl
      • Windows: Low-Emissivity Windows, Screens, Insulated Windows
      • Basement: Other
      • Has fireplace: No
      Interior area
      • Total structure area: 1,352
      • Total interior livable area: 1,352 sqft

      Property

      Parking
      • Total spaces: 2
      • Parking features: Garage Faces Front, Garage Door Opener, Attached
      • Garage spaces: 2
      Features
      • Stories: 1
      Lot
      • Size: 6,969 Square Feet
      • Dimensions: 66 x 103
      • Features: Leased Land
      Details
      • Parcel number: 1503090095
      • On leased land: Yes

      Construction

      Type & style
      • Home type: MobileManufactured
      • Architectural style: Traditional
      • Property subtype: Manufactured Home
      Materials
      • Vinyl Siding
      • Roof: Composition,Shingle
      Condition
      • New Construction
      • New construction: Yes
      • Year built: 2025
      Details
      • Builder name: West Michigan Home Sales

      Utilities & green energy

      • Sewer: Public Sewer
      • Water: Public
      • Utilities for property: Cable Available, Natural Gas Connected

      Community & HOA

      Community
      • Subdivision: Dover Farms MHC
      Location
      • Region: Martin

      Financial & listing details

      • Price per square foot: $148/sqft
      • Annual tax amount: $400
      • Date on market: 8/10/2026
      • Listing terms: Other,Cash
      • Road surface type: Paved

        Estimated market value

        $198,200

        $188,000 - $208,000

        $1,721/mo

        Price history

        DateEventPrice
        8/10/2026Pending sale$199,900$148/sqft
        Source: MichRIC #25048829 Report a problem
        4/23/2026Listing removed$199,900$148/sqft
        Source: MichRIC #25048829 Report a problem
        9/23/2025Listed for sale$199,900$148/sqft
        Source: MichRIC #25048829 Report a problem

        Public tax history

        YearProperty taxesTax assessment
        2025-- --
        2024-- --
        Find assessor info on the county website

        Monthly payment

        Estimated monthly payment$1,822
        All calculations are estimates and provided by Zillow, Inc. for informational purposes only. Actual amounts may vary.
        HOA fees may include property taxes on listings classified as Co-Ops. Contact the listing agent and/or owner for fee details.
        See how much you could borrow to make a competitive offer.

        Climate risks

        Neighborhood: 49070

        Getting around

        6 / 100
        Car-Dependent
        25 / 100
        Somewhat Bikeable

        Nearby schools

        GreatSchools rating