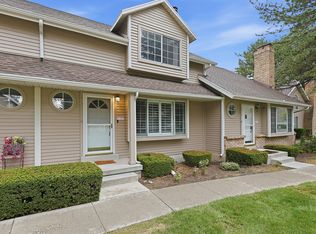
Welcome to Park Place in the heart of Holladay! This spacious 3-bedroom townhome offers nearly 2,000 square feet of living space in a location that's tough to beat. The functional layout provides plenty of room to spread out, with generous living areas, comfortable bedrooms, and great potential to update and make the home your own. Enjoy the convenience of low-maintenance townhome living while being just minutes from shopping, dining, parks, freeway access, and everything Holladay and the east side have to offer. Whether you're looking for a place to call home or an opportunity to add your own style and value, this Park Place townhome is one you'll want to see. Schedule your showing today!
Pending
$394,000
1554 E 5600 S, Holladay, UT 84121
3beds
1,914sqft
Townhouse
Built in 1974
1,742 Square Feet Lot
$394,600 Zestimate®
$206/sqft
$327/mo HOA
What's special
- 14 days
- 379
- 31
Zillow last checked:
Listing updated:
Listed by:
D. Landen Powell 801-597-1818,
Real Broker, LLC
Source: UtahRealEstate.com,MLS#: 2177737
Facts & features
Interior
Bedrooms & bathrooms
- Bedrooms: 3
- Bathrooms: 3
- Full bathrooms: 1
- 3/4 bathrooms: 1
- 1/2 bathrooms: 1
- Partial bathrooms: 1
Rooms
- Room types: Great Room
Heating
- Forced Air, Central
Cooling
- Ceiling Fan(s)
Appliances
- Included: Microwave, Built-In Range
- Laundry: Electric Dryer Hookup
Features
- Walk-In Closet(s), Vaulted Ceiling(s)
- Flooring: Carpet, Linoleum
- Doors: Sliding Doors
- Windows: Blinds, Drapes, Window Coverings, Double Pane Windows
- Basement: Full
- Number of fireplaces: 2
- Fireplace features: Fireplace Equipment
Interior area
- Total structure area: 1,914
- Total interior livable area: 1,914 sqft
- Finished area above ground: 1,276
- Finished area below ground: 638
Property
Parking
- Total spaces: 4
- Parking features: Covered
- Attached garage spaces: 1
- Carport spaces: 1
- Covered spaces: 2
- Uncovered spaces: 2
Features
- Stories: 3
- Patio & porch: Covered, Patio, Covered Deck, Covered Patio, Open Patio
- Exterior features: Awning(s), Balcony
- Has private pool: Yes
- Pool features: Fenced, In Ground, Association
- Fencing: Full
- Has view: Yes
- View description: Mountain(s)
Lot
- Size: 1,742 Square Feet
- Features: Secluded, Sprinkler: Auto-Full
- Topography: Terrain
- Residential vegetation: Landscaping: Full, Mature Trees
Details
- Parcel number: 2216176003
- Zoning: 1206
- Zoning description: Single-Family
Construction
Type & style
- Home type: Townhouse
- Property subtype: Townhouse
Materials
- Stucco, Other
Condition
- Blt./Standing
- New construction: No
- Year built: 1974
- Major remodel year: 2000
Utilities & green energy
- Water: Culinary
- Utilities for property: Natural Gas Connected, Electricity Connected, Sewer Connected, Water Connected
Community & HOA
Community
- Features: Clubhouse
- Subdivision: Park
HOA
- Has HOA: Yes
- Amenities included: Barbecue, Clubhouse, Earthquake Insurance, Fire Pit, Insurance, Maintenance, Picnic Area, Pool, Sewer Paid, Snow Removal, Tennis Court(s), Trash, Water
- Services included: Insurance, Maintenance Grounds, Sewer, Trash, Water
- HOA fee: $327 monthly
- HOA name: Park Place HOA
- HOA phone: 801-277-0618
Location
- Region: Holladay
Financial & listing details
- Price per square foot: $206/sqft
- Tax assessed value: $396,300
- Annual tax amount: $2,000
- Date on market: 8/10/2026
- Listing terms: Cash,Conventional,FHA,VA Loan
- Inclusions: Ceiling Fan, Fireplace Equipment, Microwave, Range, Window Coverings
- Acres allowed for irrigation: 0
- Electric utility on property: Yes
Estimated market value
$394,600
$375,000 - $414,000
$2,230/mo
Price history
| Date | Event | Price |
|---|---|---|
| 8/25/2026 | Pending sale | $394,000$206/sqft |
Source:  UtahRealEstate.com #2177737 Report a problem UtahRealEstate.com #2177737 Report a problem | ||
| 8/20/2026 | Listed for sale | $394,000$206/sqft |
Source: UtahRealEstate.com #2177737 Report a problem | ||
Public tax history
| Year | Property taxes | Tax assessment |
|---|---|---|
| 2025 | $2,116 +7.5% | $217,965 +11.2% |
| 2024 | $1,968 +4.8% | $196,075 +7.6% |
| 2023 | $1,878 +0.6% | $182,270 -0.5% |
| 2022 | $1,867 +4% | $183,205 +19.7% |
| 2021 | $1,795 +8.9% | $153,065 +9.8% |
| 2020 | $1,649 +2.5% | $139,425 +5.2% |
| 2019 | $1,609 +11.2% | $132,550 +8.7% |
| 2018 | $1,447 +16.4% | $121,935 -42.5% |
| 2017 | $1,243 +1844.3% | $212,000 +5.2% |
| 2016 | $64 -3% | $201,600 +12.8% |
| 2015 | $66 +43.3% | $178,700 +4.9% |
| 2014 | $46 | $170,400 +7.4% |
| 2013 | -- | $158,700 +2.2% |
| 2012 | -- | $155,300 -4% |
| 2011 | -- | $161,800 +0.1% |
| 2010 | -- | $161,700 -20.2% |
| 2009 | -- | $202,700 -13.1% |
| 2008 | $1,226 | $233,200 +8.7% |
| 2007 | -- | $214,600 +12.2% |
| 2006 | -- | $191,300 +19% |
| 2005 | -- | $160,700 +5.7% |
| 2002 | -- | $152,000 +7.6% |
| 2001 | -- | $141,300 +4% |
| 2000 | -- | $135,900 |
Find assessor info on the county website
Monthly payment
Est. payment
Payment breakdown
Explore the cost of this home by adjusting the details. Changes won't be saved.Climate risks
Neighborhood: 84121
Nearby schools
Schools provided by the listing agent
- Elementary: Oakwood
- Middle: Bonneville
- High: Cottonwood
- District: Granite
Source: UtahRealEstate.com. This data may not be complete. We recommend contacting the local school district to confirm school assignments for this home.

Similar homes
- $449,9995 bd3 ba2.5k sqft5647 S Park Pl W, Salt Lake City, UT 84121For Sale

 MLS ID #2179622, Anne Tuckett, Eleven11 Real Estate. UtahRealEstate.com
 - $359,0003 bd3 ba1.7k sqft683 E Countryside Ct #6, Midvale, UT 84047For Sale
 MLS ID #2182975, Janis Bennion, Chapman-Richards & Associates, Inc.. UtahRealEstate.com
 - $400,0002 bd2 ba1.3k sqft4861 S 1670 E #81, Salt Lake City, UT 84117For Sale
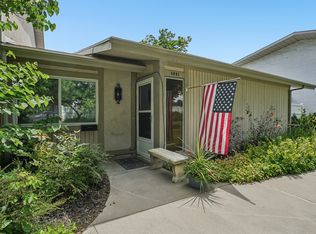 MLS ID #2170942, Matthew Haws, REDFIN CORPORATION. UtahRealEstate.com
 - $344,0002 bd2 ba1k sqft5780 S Waterbury Way Unit J, Murray, UT 84121For Sale
 MLS ID #2171177, Christy Terrill, Equity Real Estate (Solid). UtahRealEstate.com
 - $455,0004 bd3 ba2.1k sqft4533 S Tanglewood Dr E, Salt Lake City, UT 84117For SaleMLS ID #2183050, Kyrsten St John, Real Broker, LLC (Canyons Luxury Real Estate). UtahRealEstate.com
- $339,9992 bd2 ba1k sqft5769 S Waterbury Cir Unit A, Murray, UT 84121For SaleMLS ID #2168910, Brendon B Porter, Elk Ridge Premier Real Estate. UtahRealEstate.com
- $550,0004 bd3 ba2.1k sqft2234 E 6675 S, Cottonwood Heights, UT 84121For SaleMLS ID #2182957, Kristi M Nicholl Durrant, Coldwell Banker Realty (Union Heights). UtahRealEstate.com
- $395,0003 bd2 ba1.4k sqft4340 S Highland Dr E #314, Salt Lake City, UT 84124For SaleMLS ID #2180436, Brian Babb, Equity Real Estate (Advantage). UtahRealEstate.com
- $340,0002 bd3 ba1.2k sqft4599 S Woodduck Ln, Millcreek, UT 84117For SaleMLS ID #2181785, Jared Hurst, Real Broker, LLC. UtahRealEstate.com
- $529,9002 bd2 ba1.5k sqft5302 S Birch Point Rd, Salt Lake City, UT 84117For SaleMLS ID #2182134, Troy L Hodell, Equity Real Estate (NRE). UtahRealEstate.com
- $565,0004 bd3 ba2.7k sqft1364 E Old Maple Ct, Salt Lake City, UT 84121For SaleMLS ID #2164155, Shawna Louie, Real Broker, LLC. UtahRealEstate.com
- $415,0003 bd3 ba1.2k sqft4505 S Bella Verde Ct #35, Salt Lake City, UT 84107For SaleMLS ID #2177682, McKoy Allred, UPT Real Estate. UtahRealEstate.com
- $539,0003 bd2 ba1.1k sqft2173 E 6675 S, Cottonwood Heights, UT 84121For SaleMLS ID #2182958, James Comas, Real Estate Essentials. UtahRealEstate.com
- $415,0003 bd2 ba1.5k sqft5012 S Timber Way Unit 310, Salt Lake City, UT 84117For SaleMLS ID #2177727, Young Kim, In Depth Realty. UtahRealEstate.com
- $350,0002 bd2 ba1.3k sqft5572 S Marshwood Ln Unit E, Murray, UT 84107For SaleMLS ID #2182856, Colleen Fisher, Unity Group Real Estate LLC. UtahRealEstate.com
- $407,5002 bd2 ba1k sqft880 E Red Sage Ln, Salt Lake City, UT 84107For SaleMLS ID #2180468, Joel Carson, Utah Real Estate PC. UtahRealEstate.com
- $474,9003 bd3 ba1.5k sqft1782 E Kiera Ct, Holladay, UT 84124For SaleMLS ID #2172151, Maritta Dalrymple, KW Utah Realtors Keller Williams (Brickyard). UtahRealEstate.com
- $412,0002 bd2 ba1k sqft820 E Red Sage Ln, Millcreek, UT 84107For SaleMLS ID #2180552, Nancy Bell, Nancy Bell & Associates Real Estate. UtahRealEstate.com
- $530,0003 bd2 ba1.1k sqft5743 S 920 E, Salt Lake City, UT 84121For SaleMLS ID #2178161, Mary Morgan-Kirby, Presidio Real Estate (River Heights). UtahRealEstate.com
- $525,0003 bd2 ba2k sqft1447 E Hollow Dale Dr, Cottonwood Heights, UT 84121For SaleMLS ID #2172996, Darren Mansell, Mansell Real Estate Inc. UtahRealEstate.com
