Skip main navigation
Off market
  • $505,100

    1554 E 99th Pl, Thornton, CO 80229

    4beds
    1,702sqft
    SingleFamily
    Built in 1973
    0.32 Acres Lot
    $505,100 Zestimate®
    $297/sqft
    $2,723 Estimated rent

    Home value

    $505,100

    $480,000 - $530,000

    $2,723/mo

    Zestimate® history
    Loading
    Loading...

    Owner options

    List your home for rent

    $2,723/mo

    Rent Zestimate®

    Find your next renter with Zillow Rental Manager. Plus, with online applications, you can quickly screen prospective tenants – for free.

    Learn more

    $2,723/mo

    Rent Zestimate®

    Refinance and save

    $2,989/mo

    Est. payment

    Refinancing to a lower rate could help reduce your monthly payments and save thousands over the life of the loan.

    See today's rates

    $2,989/mo

    Est. payment

    Explore your selling options

    Work with a Zillow partner agent

    Leverage their expertise and Zillow's premium Showcase listings to get your home seen by more buyers.

    Get started

    List with your own agent

    Get your home in front of millions of buyers by listing it on Zillow.

    Learn how to do it

    Sell it yourself

    Take full control of how buyers see your home on Zillow by listing For Sale by Owner (FSBO).

    List your home

    What's special

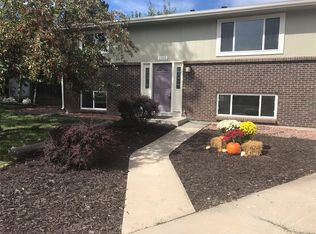
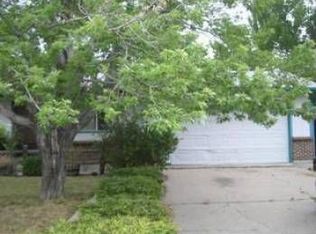
    What says, "Welcome Home" more than pulling into your own spacious, fully-finished, well-lit, two-car garage? From there, you can step out the back door to a lovely covered patio complete with natural gas grill. Back in the garage, note the added storage! Now, take two short steps to enter your home. Greeting you is a well appointed kitchen including stone countertops; custom cabinets, under cabinet lighting, roll-out shelving, pantry, matching stainless steel appliances including 5-burner gas range & oven, microwave, sanitizing dishwasher, and 4-door refrigerator with water and ice. Convenient to kitchen is an oversized formal dining room with crown molding and French doors leading to covered patio. Home is upgraded with high-efficiency, easy-clean, triple-pane windows. Front & back of nearly 1/3 acre home is equipped with 12-zone sprinkler system to help keep your landscaping a gardener's delight. Experience to appreciate this end of cul-de-sac top value, providing privacy yet allowing for multiple areas to entertain or simply relax and enjoy our evenings with the western exposure providing stunning sunsets and glorious mornings bathing your front yard. This home features 3-level living: Entry (main) level includes living room with crown molding & gas fireplace, kitchen and dining room. 7 steps down to the Lower level you will find a second living area with built ins, kitchenette w/ 4-burner stove, oven, microwave & sink. Lower level also includes a bedroom, upgraded 3/4 bath, and Utility room with washer, dryer, forced-air furnace, and new hot-water heater. Utility room also houses 2nd fridge, which along with washer, dryer, gas grill and all other appliances previously mentioned conveying to buyer. 7 steps up from main level takes you to remodeled full bath including bidet and three more bedrooms! Close to schools, shopping, freeways, and even 3 playgrounds and a lake within walking distance! Come see why you will want to call 1554 E 99th Place your new home.

    This property is off market, which means it's not currently listed for sale or rent on Zillow. This may be different from what's available on other websites or public sources.

    Facts & features

    Interior

    Bedrooms & bathrooms
    • Bedrooms: 4
    • Bathrooms: 2
    • 3/4 bathrooms: 2
    Heating
    • Forced air
    Cooling
    • Central
    Appliances
    • Included: Dishwasher, Garbage disposal, Microwave, Range / Oven, Refrigerator
    • Laundry: In Unit
    Features
    • Ceiling Fan(s), Wet Bar, Solid Surface Counters
    • Flooring: Carpet, Linoleum / Vinyl
    • Has fireplace: Yes
    • Fireplace features: Family Room
    Interior area
    • Total interior livable area: 1,702 sqft

    Property

    Parking
    • Total spaces: 2
    • Parking features: Garage - Attached
    Features
    • Patio & porch: Covered
    • Exterior features: Stone
    • Fencing: Full
    Lot
    • Size: 0.32 Acres
    • Features: Cul-de-Sac
    Details
    • Parcel number: 0171914301052

    Construction

    Type & style
    • Home type: SingleFamily
    • Architectural style: A-Frame
    Materials
    • masonry
    • Roof: Composition
    Condition
    • Year built: 1973

    Utilities & green energy

    • Sewer: Public Sewer

    Community & HOA

    Location
    • Region: Thornton

    Financial & listing details

    • Price per square foot: $297/sqft
    • Tax assessed value: $476,000
    • Annual tax amount: $3,250

    Price history

    DateEventPrice
    1/26/2021Sold$424,000+13.1%$249/sqft
    Source: Public Record Report a problem
    12/15/2020Pending sale$374,900$220/sqft
    Source: Titan One Realty Group #9144319 Report a problem
    12/8/2020Listed for sale$374,900+78.5%$220/sqft
    Source: Titan One Realty Group #9144319 Report a problem
    11/30/2007Listing removed$210,000$123/sqft
    Source: Obeo #548158 Report a problem
    11/14/2007Listed for sale$210,000-2.3%$123/sqft
    Source: Obeo #548158 Report a problem
    9/25/2007Sold$215,000$126/sqft
    Source: Public Record Report a problem

    Public tax history

    YearProperty taxesTax assessment
    2025$3,250 +1%$29,750 -15.3%
    2024$3,217 +14.6%$35,110
    2023$2,808 -3.2%$35,110 +37.7%
    2022$2,901 $25,490 -2.8%
    2021-- $26,220 +8.8%
    2020$2,679 $24,100 -0.2%
    2019$2,679 +20.4%$24,140 +24.8%
    2018$2,225 $19,340
    2017$2,225 $19,340 +12.9%
    2016-- $17,130
    2015$1,841 $17,130 +31.9%
    2014-- $12,990
    2013-- $12,990 -9.3%
    2012-- $14,320
    2011-- $14,320 +4.3%
    2010-- $13,730
    2009-- $13,730 -15.3%
    2008-- $16,210
    2007-- $16,210 -5.9%
    2006-- $17,220 +2.4%
    2005-- $16,810 +9.4%
    2004-- $15,360
    2003$1,451 +2.2%$15,360 +8.3%
    2002$1,420 +21%$14,180 +27.5%
    2001$1,174 $11,120
    2000-- $11,120
    Find assessor info on the county website

    Neighborhood: Mccoy Hills

    Nearby schools

    GreatSchools rating
    Schools provided by the listing agent
    • Elementary: Thornton
    • Middle: Thornton
    • High: Thornton
    • District: Adams 12 5 Star Schl

    Source: The MLS. This data may not be complete. We recommend contacting the local school district to confirm school assignments for this home.

    Get a cash offer in 3 minutes
    Find out how much your home could sell for in as little as 3 minutes with a no-obligation cash offer.
    Estimated market value
    $505,100
    Get a cash offer in 3 minutes
    Find out how much your home could sell for in as little as 3 minutes with a no-obligation cash offer.
    Estimated market value
    $505,100