Welcome to this stunning single-story Townhome nestled in the desirable Dearborne Grove Community in Redlands!
This upgraded home boasts 3 bedrooms and 2 bathrooms, featuring an open floor plan. Upon entry, you are warmly welcomed by a spacious living room, cozy fireplace and dining area. The kitchen boasts upgraded granite countertops, a stylish backsplash, stainless steel appliances, a convenient breakfast nook and beautiful accent wall. The home showcases elegant wood flooring, recessed lighting, interior plantation shutters, dual-pane windows, tankless water heater, separate laundry room for convenience and a two-car attached garage with plenty of space for storage. The Masters Suite offers an upgraded bathroom with dual vanity and walk in closet. Noteworthy features TWO patio areas, ideal for entertaining, gardening or relaxing. The community itself offers a pool with picnic tables and a tennis court for residents to enjoy. HOA covers water, trash, sewer, exterior home insurance and front landscaping. Make this Home yours today!!!
Sold for $499,900
Listed by: KW College Park • Aiann De Vera • Contact: 626-327-3826
Bought with: First Team Real Estate
$499,900
1554 E Citrus Ave, Redlands, CA 92374
3beds
1,354sqft
Townhouse
Built in 1982
2,000 Square Feet Lot
$499,600 Zestimate®
$369/sqft
$2,920 Estimated rent
Home value
$499,600
$475,000 - $525,000
$2,920/mo
Zestimate® history
Owner options
List your home for rent
$2,920/mo
Rent Zestimate®
Find your next renter with Zillow Rental Manager. Plus, with online applications, you can quickly screen prospective tenants – for free.
$2,920/mo
Rent Zestimate®
Refinance and save
$3,696/mo
Est. payment
Refinancing to a lower rate could help reduce your monthly payments and save thousands over the life of the loan.
$3,696/mo
Est. payment
Explore your selling options
Work with a Zillow partner agent
Leverage their expertise and Zillow's premium Showcase listings to get your home seen by more buyers.
Get startedList with your own agent
Get your home in front of millions of buyers by listing it on Zillow.
Learn how to do itSell it yourself
Take full control of how buyers see your home on Zillow by listing For Sale by Owner (FSBO).
List your homeWhat's special
Cozy fireplaceTennis courtPicnic tablesWalk in closetOpen floor planUpgraded homeStainless steel appliances
Zillow last checked:
Listing updated:
Listed by:
Aiann De Vera DRE #02096084 626-327-3826,
KW College Park
Bought with:
Robbi Peele, DRE #02164052
First Team Real Estate
Source: CRMLS,MLS#: IG24051763 Originating MLS: California Regional MLS
Originating MLS: California Regional MLSFacts & features
Interior
Bedrooms & bathrooms
- Bedrooms: 3
- Bathrooms: 2
- Full bathrooms: 2
- Main level bathrooms: 2
- Main level bedrooms: 3
Rooms
- Room types: Kitchen, Laundry, Living Room, Primary Bathroom, Primary Bedroom, Other, Dining Room
Bathroom
- Features: Bidet, Bathtub, Dual Sinks, Granite Counters, Remodeled, Separate Shower, Tub Shower, Walk-In Shower
Kitchen
- Features: Granite Counters
Other
- Features: Walk-In Closet(s)
Heating
- Central
Cooling
- Central Air
Appliances
- Included: Dishwasher, Gas Cooktop, Gas Oven, Microwave, Tankless Water Heater
- Laundry: Washer Hookup, Gas Dryer Hookup, Inside
Features
- Breakfast Area, Ceiling Fan(s), Separate/Formal Dining Room, Granite Counters, Open Floorplan, Recessed Lighting, Walk-In Closet(s)
- Flooring: Tile, Wood
- Has fireplace: Yes
- Fireplace features: Living Room
- Common walls with other units/homes: 1 Common Wall
Interior area
- Total interior livable area: 1,354 sqft
Property
Parking
- Total spaces: 2
- Parking features: Door-Multi, Garage
- Attached garage spaces: 2
Accessibility
- Accessibility features: Grab Bars
Features
- Levels: One
- Stories: 1
- Entry location: Front Door
- Patio & porch: Front Porch, Patio
- Pool features: Community, Association
- Has spa: Yes
- Spa features: Association
- Has view: Yes
- View description: Mountain(s)
Lot
- Size: 2,000 Square Feet
Details
- Parcel number: 0174541580000
- Special conditions: Standard
Construction
Type & style
- Home type: Townhouse
- Architectural style: Modern
- Property subtype: Townhouse
- Attached to another structure: Yes
Condition
- New construction: No
- Year built: 1982
Utilities & green energy
- Sewer: Public Sewer
- Water: Public
Community & HOA
Community
- Features: Street Lights, Sidewalks, Pool
- Security: Security System
HOA
- Has HOA: Yes
- Amenities included: Maintenance Front Yard, Picnic Area, Pool, Tennis Court(s), Trash, Water
- Services included: Sewer
- HOA fee: $515 monthly
- HOA name: Dearborne Grove
- HOA phone: 614-313-9658
Location
- Region: Redlands
Financial & listing details
- Price per square foot: $369/sqft
- Tax assessed value: $509,898
- Annual tax amount: $6,270
- Date on market: 3/14/2024
- Cumulative days on market: 11 days
- Listing terms: Cash,Conventional
- Inclusions: Vivint Security System
- Exclusions: Refrigerator, Washer and Dryer
Price history
| Date | Event | Price |
|---|---|---|
| 4/19/2024 | Sold | $499,900$369/sqft |
Source:  CRMLS #IG24051763 Report a problem CRMLS #IG24051763 Report a problem | ||
| 3/29/2024 | Pending sale | $499,900$369/sqft |
Source: CRMLS #IG24051763 Report a problem | ||
| 3/28/2024 | Listed for sale | $499,900$369/sqft |
Source: CRMLS #IG24051763 Report a problem | ||
| 3/28/2024 | Pending sale | $499,900$369/sqft |
Source: CRMLS #IG24051763 Report a problem | ||
| 3/14/2024 | Listed for sale | $499,900+23.1%$369/sqft |
Source: CRMLS #IG24051763 Report a problem | ||
| 5/10/2021 | Sold | $406,000+11.1%$300/sqft |
Source: Public Record Report a problem | ||
| 12/28/2020 | Sold | $365,500+101.4%$270/sqft |
Source: Public Record Report a problem | ||
| 6/18/2012 | Sold | $181,500+39.6%$134/sqft |
Source: Public Record Report a problem | ||
| 12/1/1999 | Sold | $130,000$96/sqft |
Source: Public Record Report a problem | ||
Public tax history
| Year | Property taxes | Tax assessment |
|---|---|---|
| 2025 | $6,270 +22.8% | $509,898 +18.3% |
| 2024 | $5,107 +0.1% | $430,851 +2% |
| 2023 | $5,101 +1.5% | $422,403 +2% |
| 2022 | $5,027 +9% | $414,120 +13.3% |
| 2021 | $4,613 +8.2% | $365,500 +75.7% |
| 2020 | $4,262 -29.4% | $208,024 +2% |
| 2019 | $6,037 +1.1% | $203,945 +2% |
| 2018 | $5,974 +47% | $199,946 +2% |
| 2017 | $4,065 | $196,026 +2% |
| 2016 | $4,065 +72.2% | $192,182 +1.5% |
| 2015 | $2,360 +0.8% | $189,295 +2% |
| 2014 | $2,342 | $185,587 +0.5% |
| 2013 | -- | $184,748 -23.3% |
| 2012 | -- | $240,934 +2% |
| 2011 | -- | $236,210 +0.8% |
| 2010 | -- | $234,444 +203.8% |
| 2009 | -- | $77,161 +2% |
| 2008 | -- | $75,648 +2% |
| 2007 | -- | $74,164 +2% |
| 2006 | -- | $72,710 +2% |
| 2005 | -- | $71,284 +2% |
| 2004 | -- | $69,886 +1.9% |
| 2003 | -- | $68,605 +2% |
| 2002 | -- | $67,260 +2% |
| 2001 | -- | $65,941 -49.3% |
| 2000 | -- | $130,000 |
Find assessor info on the county website
Neighborhood: 92374
Nearby homes
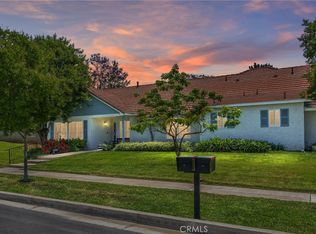
- $515,0003 bd2 ba1.3k sqft1558 E Citrus Ave, Redlands, CA 92374Sold
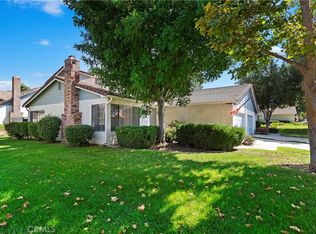
- $499,0003 bd3 ba1.8k sqft5 Sparrow Ct, Redlands, CA 92374Sold
- $412,8002 bd2 ba1.2k sqft9 Sparrow Ct, Redlands, CA 92374Off Market
- $494,7003 bd2 ba1.2k sqft48 Dearborn Cir, Redlands, CA 92374Off Market

- $500,0003 bd3 ba1.4k sqft1562 E Citrus Ave, Redlands, CA 92374Sold
- $585,5003 bd3 ba1.8k sqft13 Sparrow Ct, Redlands, CA 92374Off Market
- $559,8003 bd3 ba1.4k sqft40 Dearborn Cir, Redlands, CA 92374Off Market
- $504,8003 bd2 ba1.2k sqft52 Dearborn Cir, Redlands, CA 92374Off Market
Nearby schools
GreatSchools rating
- 6/10Crafton Elementary SchoolGrades: K-5Distance: 0.6 mi
- 6/10Moore Middle SchoolGrades: 6-8Distance: 0.4 mi
- 8/10Redlands East Valley High SchoolGrades: 9-12Distance: 1.2 mi
Get a cash offer in 3 minutes
Find out how much your home could sell for in as little as 3 minutes with a no-obligation cash offer.
Estimated market value
$499,600
Get a cash offer in 3 minutes
Find out how much your home could sell for in as little as 3 minutes with a no-obligation cash offer.
Estimated market value
$499,600
- California
- San Bernardino County
- Redlands
- 92374
- 1554 E Citrus Ave
Nearby cities
Nearby zip codes
Other Redlands Topics
