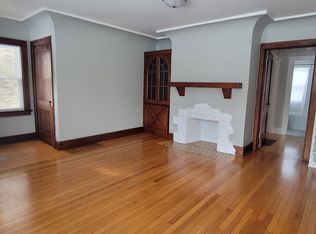
Welcome to this charming Whitefish Bay duplex offering a fantastic opportunity for an owner-occupant or investor! The recently renovated lower unit features 2 bedrooms, beautiful hardwood floors and an inviting, move-in-ready interior. Upstairs, you'll find a spacious 1-bedroom unit with a dedicated dining room, generous living spaces and plenty of classic charm. Both units showcase the character you expect from a Whitefish Bay home, including natural woodwork and hardwood floors. ideally located near parks, schools, the lake and all that Whitefish Bay has to offer!
Active
$499,900
1554 E Hampton DRIVE, Whitefish Bay, WI 53217
3beds
--sqft
Multi Family, Duplex
Built in 1927
-- sqft lot
$496,300 Zestimate®
$--/sqft
$-- HOA
What's special
- 31 days
- 2,014
- 71
Zillow last checked:
Listing updated:
Listed by:
HIGHMARK RE Group* 414-517-7716,
Keller Williams Realty-Milwaukee North Shore
Source: WIREX MLS,MLS#: 1975621 Originating MLS: Metro MLS
Originating MLS: Metro MLSFacts & features
Interior
Bedrooms & bathrooms
- Bedrooms: 3
- Bathrooms: 2
- Full bathrooms: 2
Features
- Basement: Full
- Has fireplace: No
Interior area
- Living area range: Not Available Square Feet
Property
Parking
- Total spaces: 2
- Parking features: Detached, Garage Door Opener, 2 Car, 1 Space
- Garage spaces: 2
Features
- Levels: Two
- Stories: 2
Lot
- Size: 3,484 Square Feet
Details
- Parcel number: 2010424000
- Zoning: RES
Construction
Type & style
- Home type: MultiFamily
- Property subtype: Multi Family, Duplex
Materials
- Brick/Stone, Brick, Aluminum Trim
Condition
- 21+ Years
- New construction: No
- Year built: 1927
Utilities & green energy
- Electric: 2 Electric Meters
- Sewer: Public Sewer
- Water: Public
- Utilities for property: 2 Electric Meters, 2 Gas Meters
Community & HOA
Location
- Region: Milwaukee
- Municipality: Whitefish Bay
Financial & listing details
- Tax assessed value: $409,300
- Annual tax amount: $5,631
- Date on market: 8/18/2026
- Inclusions: Lower Unit: Oven/Range, Refrigerator, Dishwasherupper Unit: Oven/Range, Refrigeratorbasement: Washer And Dryer
- Exclusions: Seller And Tenants' Personal Property. Window A/C Units (Tenant Owned)
Estimated market value
$496,300
$471,000 - $521,000
$2,296/mo
Price history
| Date | Event | Price |
|---|---|---|
| 8/18/2026 | Listed for sale | $499,900+122.2% |
Source:  WIREX MLS #1975621 Report a problem WIREX MLS #1975621 Report a problem | ||
| 10/30/2013 | Sold | $225,000-6.2% |
Source: Public Record Report a problem | ||
| 10/1/2013 | Price change | $239,900-5.9% |
Source: Exsell Real Estate Experts, LLC #1330702 Report a problem | ||
| 9/13/2013 | Listed for sale | $255,000+75.9% |
Source: Exsell Real Estate Experts, LLC #1330702 Report a problem | ||
| 1/6/1997 | Sold | $145,000 |
Source: Public Record Report a problem | ||
Public tax history
| Year | Property taxes | Tax assessment |
|---|---|---|
| 2025 | $5,631 +8.4% | $382,700 |
| 2024 | $5,194 +10.4% | $382,700 +51.9% |
| 2023 | $4,704 -0.9% | $251,900 |
| 2022 | $4,748 -12.9% | $251,900 |
| 2021 | $5,453 | $251,900 |
| 2020 | $5,453 -2.1% | $251,900 |
| 2019 | $5,570 -3% | $251,900 +10.7% |
| 2018 | $5,743 +8.1% | $227,600 |
| 2017 | $5,315 +0.5% | $227,600 |
| 2016 | $5,287 +0.8% | $227,600 |
| 2015 | $5,245 +1% | $227,600 |
| 2014 | $5,191 -1.7% | $227,600 -2.7% |
| 2012 | $5,279 +2.6% | $233,800 |
| 2010 | $5,147 +4.8% | $233,800 |
| 2009 | $4,910 +4.4% | $233,800 |
| 2008 | $4,704 +0% | $233,800 |
| 2007 | $4,704 -3.3% | $233,800 +33.1% |
| 2006 | $4,867 +1.8% | $175,700 |
| 2005 | $4,778 -0.3% | $175,700 |
| 2004 | $4,791 +6.6% | $175,700 |
| 2002 | $4,494 +3.4% | $175,700 |
| 2001 | $4,346 +3% | $175,700 +29.1% |
| 2000 | $4,221 +4.3% | $136,100 |
| 1999 | $4,046 | $136,100 |
Find assessor info on the county website
Monthly payment
Est. payment
Payment breakdown
Explore the cost of this home by adjusting the details. Changes won't be saved.Climate risks
Neighborhood: 53217
Nearby schools
Schools provided by the listing agent
- Middle: Whitefish Bay
- High: Whitefish Bay
- District: Whitefish Bay
Source: WIREX MLS. This data may not be complete. We recommend contacting the local school district to confirm school assignments for this home.
Similar homes
- $474,9003 bd3 ba1.6k sqft6261 N Bay Ridge AVENUE, Whitefish Bay, WI 53217Active
 MLS ID #1978148, Gundrum Group*. WIREX MLS
 - $545,0003 bd2 ba1.6k sqft5231 N Bay Ridge AVENUE, Whitefish Bay, WI 53217Active
 MLS ID #1971462, Patrick Simonis. WIREX MLS
 - $510,0004 bd2 ba-- sqft3932 N Maryland AVENUE #3934, Milwaukee, WI 53211Active
 MLS ID #1967299, William Lauer Group*. WIREX MLS
 - $499,0006 bd2 ba-- sqft1920 N Oakland AVENUE #1922, Milwaukee, WI 53202Active
 MLS ID #1968776, Nancy Meeks. WIREX MLS
