This property doesn’t just offer a home; it promises a lifestyle that anticipates your every need and creates a perfect canvas for both entertaining and quiet family life. Anticipation is heightened as you approach 1554 Eastbrook Drive, showcasing an unparalleled blend of casual elegance, inviting ambiance and dynamic architectural nuances. Nestled within a highly popular West of Trail neighborhood renowned for its upscale living, this 3 bedroom, 4.5 bath home was thoughtfully curated to elevate your lifestyle and provide an immersive living experience like no other. The close proximity to charming downtown and Siesta Key’s north bridge allows for convenient access to a wide variety of amenities such as celebrated recreational pleasures, top-rated schools, extensive shopping, diverse dining options, and vibrant cultural attractions…all just a short distance from your front door. The 3,048 sq. ft. floor plan flows flawlessly from the beautiful foyer entry to an impressive two-story family room which serves as the centerpiece of the home. Adorned with stunning volume ceilings and a sleek electric fireplace, the family room’s floor-to-ceiling glass sliders open to cohesively blend indoor and outdoor living into one incredible space. With ultra-luxury brand appliances and elevated finishes, the gorgeous kitchen caters to the culinary enthusiast with well-planned space where every detail reflects luxury and functionality. The fabulous dining area offers a built-in buffet with wine cooler and a private patio with French doors allowing the delicate evening nectar of blossoming plants to permeate the room. Offering a sense of enhanced space and privacy, the owner’s suite is a sanctuary of serenity with built-in automatic black-out shades and a spa-like bath retreat with luxurious fixtures created for added relaxation and enjoyment. An oversized wardrobe room with designated his and her spaces is also included within the bounds of this fabulous retreat. Two additional ensuites are well-appointed and designed to accommodate both family and guests comfortably. A serene backdrop of lush greenery is the ultimate backdrop to this lush tropical oasis anchored by a heated and cooling pool with 3-tiered spa, a fire pit for night-time ambiance, and an adjacent covered gathering area with fully-equipped kitchen. The bonus room opens on two sides to become additional leisure or entertaining space and features built-in automatic shades, a full bath, and a wet bar. Elongated windows and ten-foot ceilings invite natural light throughout the home. The triple sliders in the study open wide as if extending an invitation to the second covered poolside lanai. Many other features include a 3-car garage with epoxy finished floor, 6 Sonos TVs, premium-level security system, extra French drains and termite traps installed around the house, bidet toilet with heated seats, 500-gallon propane generator, upgraded can lighting in bedrooms, hand showers in all bathrooms, reverse osmosis water-treatment system, professionally designed landscape, irrigation well, brick paver courtyard and pool deck, tankless gas water heater, and 18 SEER 3-zoned A/C. Indulge in the ultimate expression of luxury living where every moment is an opportunity to savor the finer things in life!
Sold for $3,125,000
Street View
$3,125,000
1554 EASTBROOK DRIVE, SARASOTA, FL 34231
3beds
3,048sqft
Single Family Residence
Built in 2022
0.36 Acres Lot
$2,990,200 Zestimate®
$1,025/sqft
$7,130 Estimated rent
Home value
$2,990,200
$2.78M - $3.23M
$7,130/mo
Zestimate® history
Owner options
List your home for rent
$7,130/mo
Rent Zestimate®
Find your next renter with Zillow Rental Manager. Plus, with online applications, you can quickly screen prospective tenants – for free.
$7,130/mo
Rent Zestimate®
Refinance and save
$19,998/mo
Est. payment
Refinancing to a lower rate could help reduce your monthly payments and save thousands over the life of the loan.
$19,998/mo
Est. payment
Explore your selling options
Work with a Zillow partner agent
Leverage their expertise and Zillow's premium Showcase listings to get your home seen by more buyers.
Get startedList with your own agent
Get your home in front of millions of buyers by listing it on Zillow.
Learn how to do itSell it yourself
Take full control of how buyers see your home on Zillow by listing For Sale by Owner (FSBO).
List your homeWhat's special
Zillow last checked:
Listing updated:
Listed by:
Karen Greco 941-504-6927,
GRECO REAL ESTATE 941-685-0449
Bought with:
Karen Greco, 0405884
GRECO REAL ESTATE
Source: Stellar MLS,MLS#: A4615157 Originating MLS: Sarasota - Manatee
Originating MLS: Sarasota - Manatee
Facts & features
Interior
Bedrooms & bathrooms
- Bedrooms: 3
- Bathrooms: 5
- Full bathrooms: 4
- 1/2 bathrooms: 1
Rooms
- Room types: Bonus Room, Den/Library/Office, Great Room
Primary bedroom
- Features: Bidet, Dual Sinks, En Suite Bathroom, Stone Counters, Walk-In Closet(s)
- Level: First
- Dimensions: 18.3x14.2
Bedroom 2
- Features: Bidet, Ceiling Fan(s), En Suite Bathroom, Built-in Closet
- Level: First
- Dimensions: 14x11.1
Bedroom 3
- Features: Bidet, Ceiling Fan(s), En Suite Bathroom, Built-in Closet
- Level: First
- Dimensions: 13.11x12
Balcony porch lanai
- Features: Ceiling Fan(s)
- Level: First
- Dimensions: 9.8x16
Balcony porch lanai
- Features: Ceiling Fan(s), Exhaust Fan, Wet Bar
- Level: First
- Dimensions: 18.8x16.4
Bonus room
- Features: Bidet, En Suite Bathroom, Wet Bar, Walk-In Closet(s)
- Level: First
- Dimensions: 13.6x15.8
Den
- Features: Built-In Shelving
- Level: First
- Dimensions: 15x12
Dining room
- Features: Built-In Shelving
- Level: First
- Dimensions: 13.3x14.2
Foyer
- Features: Built-In Shelving
- Level: First
- Dimensions: 4.1x9.8
Great room
- Level: First
- Dimensions: 26.4x16.2
Kitchen
- Features: Kitchen Island
- Level: First
- Dimensions: 13x14.2
Laundry
- Features: Built-In Shelving
- Level: First
- Dimensions: 6.4x8.3
Heating
- Central, Electric
Cooling
- Central Air
Appliances
- Included: Oven, Cooktop, Dishwasher, Disposal, Microwave, Range Hood, Refrigerator, Tankless Water Heater, Whole House R.O. System, Wine Refrigerator
- Laundry: Inside, Laundry Room
Features
- Built-in Features, Ceiling Fan(s), Crown Molding, High Ceilings, Kitchen/Family Room Combo, Open Floorplan, Solid Surface Counters, Solid Wood Cabinets, Split Bedroom, Thermostat, Walk-In Closet(s)
- Flooring: Carpet, Tile, Hardwood
- Doors: Outdoor Grill, Outdoor Kitchen, Sliding Doors
- Windows: ENERGY STAR Qualified Windows, Insulated Windows, Low Emissivity Windows, Shades, Shutters, Hurricane Shutters/Windows
- Has fireplace: Yes
- Fireplace features: Decorative, Electric
Interior area
- Total structure area: 4,422
- Total interior livable area: 3,048 sqft
Property
Parking
- Total spaces: 3
- Parking features: Driveway, Garage Door Opener, On Street
- Attached garage spaces: 3
- Has uncovered spaces: Yes
- Details: Garage Dimensions: 32x21
Features
- Levels: One
- Stories: 1
- Patio & porch: Covered, Porch, Rear Porch, Screened
- Exterior features: Irrigation System, Lighting, Outdoor Grill, Outdoor Kitchen, Rain Gutters
- Has private pool: Yes
- Pool features: Heated, In Ground, Lighting, Pool Alarm, Salt Water
- Has spa: Yes
- Spa features: Heated, In Ground
- Fencing: Fenced,Wood
- Has view: Yes
- View description: Garden, Pool, Trees/Woods, Water
- Water view: Water
Lot
- Size: 0.36 Acres
- Dimensions: 140 x 117.5
- Features: In County, Landscaped, Level
- Residential vegetation: Trees/Landscaped
Details
- Parcel number: 0076080026
- Zoning: RSF2
- Special conditions: None
Construction
Type & style
- Home type: SingleFamily
- Architectural style: Custom
- Property subtype: Single Family Residence
Materials
- Stucco
- Foundation: Slab
- Roof: Tile
Condition
- Completed
- New construction: No
- Year built: 2022
Details
- Builder model: Kristi Ann
- Builder name: Allegra Homes
Utilities & green energy
- Sewer: Public Sewer
- Water: Public
- Utilities for property: BB/HS Internet Available, Cable Connected, Electricity Connected, Propane, Public, Sewer Connected, Sprinkler Well, Water Connected
Community & HOA
Community
- Security: Fire Alarm, Security System, Smoke Detector(s), Fire/Smoke Detection Integration
- Pet fee: $0 monthly
- Subdivision: KENTWOOD ESTATES
HOA
- Has HOA: No
Location
- Region: Sarasota
Financial & listing details
- Price per square foot: $1,025/sqft
- Tax assessed value: $2,006,800
- Annual tax amount: $25,602
- Date on market: 7/2/2024
- Cumulative days on market: 4 days
- Listing terms: Cash
- Ownership: Fee Simple
- Total actual rent: 0
- Electric utility on property: Yes
- Road surface type: Paved
Price history
| Date | Event | Price |
|---|---|---|
| 9/25/2024 | Sold | $3,125,000-3.8%$1,025/sqft |
Source:  Stellar MLS #A4615157 Report a problem Stellar MLS #A4615157 Report a problem | ||
| 7/6/2024 | Pending sale | $3,250,000$1,066/sqft |
Source: Stellar MLS #A4615157 Report a problem | ||
| 7/2/2024 | Listed for sale | $3,250,000+35.8%$1,066/sqft |
Source: Stellar MLS #A4615157 Report a problem | ||
| 9/23/2022 | Sold | $2,393,636+4.2%$785/sqft |
Source: Public Record Report a problem | ||
| 4/6/2021 | Pending sale | $2,297,955$754/sqft |
Source: Stellar MLS #A4487930 Report a problem | ||
| 2/28/2021 | Price change | $2,297,955+7.3%$754/sqft |
Source: Stellar MLS #A4487930 Report a problem | ||
| 1/8/2021 | Listed for sale | $2,141,205+226.9%$702/sqft |
Source: GRECO REAL ESTATE #A4487930 Report a problem | ||
| 1/6/2021 | Sold | $655,000+96.7%$215/sqft |
Source: Public Record Report a problem | ||
| 7/7/2011 | Sold | $332,990-16.5%$109/sqft |
Source: Public Record Report a problem | ||
| 3/4/2011 | Listing removed | $2,400$1/sqft |
Source: CASEY REALTY CORPORATION #A3936639 Report a problem | ||
| 2/18/2011 | Listed for rent | $2,400$1/sqft |
Source: CASEY REALTY CORPORATION #A3936639 Report a problem | ||
| 11/20/2010 | Listed for sale | $399,000-0.2%$131/sqft |
Source: CTC Alliance LLC #A3935231 Report a problem | ||
| 6/26/2010 | Listing removed | $399,900$131/sqft |
Source: RE/MAX Alliance Group #A3907144 Report a problem | ||
| 1/30/2010 | Price change | $399,900-11.1%$131/sqft |
Source: RE/MAX Alliance Group #A3907144 Report a problem | ||
| 10/31/2009 | Price change | $449,900-10%$148/sqft |
Source: RE/MAX Alliance Group #A3907144 Report a problem | ||
| 10/11/2009 | Listed for sale | $499,900$164/sqft |
Source: RE/MAX Alliance Group #A3907144 Report a problem | ||
| 8/20/2009 | Listing removed | $499,900$164/sqft |
Source: RE/MAX Alliance Group #A3907144 Report a problem | ||
| 8/8/2009 | Listed for sale | $499,900$164/sqft |
Source: RE/MAX Alliance Group #A3907144 Report a problem | ||
| 6/28/2009 | Listing removed | $499,900$164/sqft |
Source: Listhub #A3907144 Report a problem | ||
| 5/3/2009 | Listed for sale | $499,900$164/sqft |
Source: Listhub #A3907144 Report a problem | ||
Public tax history
| Year | Property taxes | Tax assessment |
|---|---|---|
| 2025 | $18,650 -29% | $1,580,957 -29.7% |
| 2024 | $26,268 +2.6% | $2,249,314 +3% |
| 2023 | $25,602 +238.4% | $2,183,800 +257.5% |
| 2022 | $7,566 +11% | $610,900 +21.9% |
| 2021 | $6,814 +54.8% | $501,300 +50.3% |
| 2020 | $4,402 +3.3% | $333,569 +2.3% |
| 2019 | $4,260 | $326,069 +1.9% |
| 2018 | $4,260 +2.3% | $319,989 +2.1% |
| 2017 | $4,166 -1% | $313,407 -25.6% |
| 2016 | $4,209 | $421,500 +15.9% |
| 2015 | $4,209 +0.4% | $363,600 +25.3% |
| 2014 | $4,194 +2.6% | $290,150 |
| 2013 | $4,086 +2.6% | $290,150 +1.7% |
| 2012 | $3,983 -4.4% | $285,300 +6.3% |
| 2011 | $4,168 -13.9% | $268,400 -13.5% |
| 2010 | $4,842 +95.6% | $310,300 -2.6% |
| 2009 | $2,476 | $318,700 +74.8% |
| 2008 | $2,476 -3.2% | $182,322 +3% |
| 2007 | $2,559 | $177,012 +2.5% |
| 2006 | -- | $172,695 +3% |
| 2005 | -- | $167,665 +3% |
| 2004 | $2,630 -0.8% | $162,782 +1.9% |
| 2003 | $2,651 +7.7% | $159,747 +2.4% |
| 2002 | $2,461 +7.3% | $156,003 +1.6% |
| 2001 | $2,294 +2.3% | $153,546 +3% |
| 2000 | $2,244 | $149,074 |
Find assessor info on the county website
Neighborhood: South Sarasota
Nearby homes
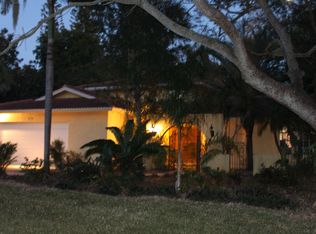
- $1,275,0003 bd3 ba2.5k sqft1550 Eastbrook Dr, Sarasota, FL 34231Sold
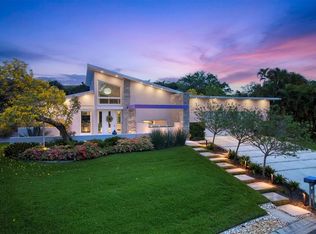
- $3,100,0003 bd3 ba3.3k sqft1556 Eastbrook Dr, Sarasota, FL 34231For Sale
- $4,250,0005 bd6 ba3.9k sqft1555 Eastbrook Dr, Sarasota, FL 34231New Construction

- $745,5002 bd2 ba1.5k sqft1812 Glengary St, Sarasota, FL 34231Off Market
- $1,107,2003 bd2 ba2k sqft1546 Eastbrook Dr, Sarasota, FL 34231Off Market
- $1,432,6004 bd3 ba2.2k sqft1558 Eastbrook Dr, Sarasota, FL 34231Off Market
- $3,356,9004 bd6 ba4.7k sqft1543 Eastbrook Dr, Sarasota, FL 34231Off Market
- $689,7007,000 Square Feet1803 Robinhood St, Sarasota, FL 34231Off Market
Nearby schools
GreatSchools rating
- 9/10Phillippi Shores Elementary SchoolGrades: PK-5Distance: 0.8 mi
- 6/10Brookside Middle SchoolGrades: 6-8Distance: 0.7 mi
- 7/10Riverview High SchoolGrades: PK,9-12Distance: 1.2 mi
Schools provided by the listing agent
- Elementary: Phillippi Shores Elementary
- Middle: Brookside Middle
- High: Riverview High
Source: Stellar MLS. This data may not be complete. We recommend contacting the local school district to confirm school assignments for this home.
Get a cash offer in 3 minutes
Find out how much your home could sell for in as little as 3 minutes with a no-obligation cash offer.
Estimated market value
$2,990,200
Get a cash offer in 3 minutes
Find out how much your home could sell for in as little as 3 minutes with a no-obligation cash offer.
Estimated market value
$2,990,200
- Florida
- Sarasota County
- Sarasota
- 34231
- South Sarasota
- 1554 EASTBROOK DRIVE
Nearby cities
Nearby neighborhoods
Nearby zip codes
Other Sarasota Topics
