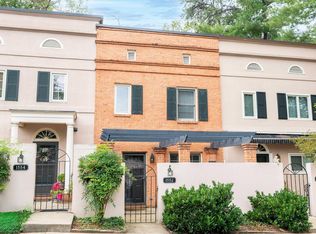
This cozy townhome is the perfect combination of convenient living and excellent proximity to all things Charlottesville. The spacious, private courtyard entry and a fully fenced back patio are perfect for relaxation and outdoor entertaining. The light and bright layout of the main level features a kitchen with stainless appliances, a dining area, a living room with wood-burning fireplace, a half bathroom, and laundry. Upstairs are two primary suites with skylights for additional lighting. Community amenities include a pool and a dog park. Only 8 minutes to UVA, 13 minutes to the Downtown Mall, 12 minutes to the airport, and 14 minutes to NGIC. Seller offering an allowance for new carpeting.
Closed
Zillow last checked:
Listing updated:
Bought with:
ROSS STEVENS, 0225056570
STEVENS & COMPANY-CROZET
Source: CAAR,MLS#: 678793 Originating MLS: Charlottesville Area Association of Realtors
Originating MLS: Charlottesville Area Association of RealtorsPrice history
| Date | Event | Price |
|---|---|---|
| 8/27/2026 | Sold | $290,000-3.2%$256/sqft |
Source:  CAAR #678793 Report a problem CAAR #678793 Report a problem | ||
| 8/2/2026 | Pending sale | $299,500$264/sqft |
Source: CAAR #678793 Report a problem | ||
| 6/24/2026 | Listed for sale | $299,500+46.1%$264/sqft |
Source: CAAR #678793 Report a problem | ||
| 3/13/2026 | Listing removed | $1,795$2/sqft |
Source: Zillow Rentals Report a problem | ||
| 3/10/2026 | Listed for rent | $1,795+29.1%$2/sqft |
Source: Zillow Rentals Report a problem | ||
| 2/15/2019 | Listing removed | $1,390$1/sqft |
Source: Real Property Management, Inc. Report a problem | ||
| 1/30/2019 | Listed for rent | $1,390$1/sqft |
Source: Real Property Management, Inc. Report a problem | ||
| 8/11/2016 | Sold | $205,000+0%$181/sqft |
Source: Public Record Report a problem | ||
| 5/12/2016 | Price change | $204,9000%$181/sqft |
Source: LORING WOODRIFF REAL ESTATE ASSOCIATES #545700 Report a problem | ||
| 4/16/2016 | Listed for sale | $205,000+28.1%$181/sqft |
Source: LORING WOODRIFF REAL ESTATE ASSOCIATES #545700 Report a problem | ||
| 6/24/2013 | Sold | $160,000-3%$141/sqft |
Source: Public Record Report a problem | ||
| 5/8/2013 | Pending sale | $164,900$145/sqft |
Source: First Rate Realty #507454 Report a problem | ||
| 4/17/2013 | Listed for sale | $164,900$145/sqft |
Source: First Rate Realty #507454 Report a problem | ||
| 4/10/2013 | Pending sale | $164,900$145/sqft |
Source: First Rate Realty #507454 Report a problem | ||
| 3/5/2013 | Listed for sale | $164,900$145/sqft |
Source: Anthony McGhee #507454 Report a problem | ||
Nearby homes

Sell for more on Zillow
Get a Zillow Showcase℠ listing at no additional cost and you could sell for .
$300,600
2% more
+$6,012
With Zillow Showcase(estimated)
$306,612
