1554 Garden Hill Loop in the Buckhead East neighborhood has been wonderfully maintained! This 4-bedroom, 2.5-bath home is perfect for entertaining family and friends. The open-concept downstairs features hand-scraped wood floors. The kitchen has granite countertops, stainless steel appliances, and plenty of extra storage. Upstairs, you'll find 4 bedrooms, including the spacious primary bedroom with a walk-in shower, soaking tub, and generous countertop space. There's also a flexible space off the primary that would make a great nursery, office, or home gym. The remodeled laundry room is easily accessible from the oversized primary closet, and new wood floors are in the upstairs hallway and primary closet. Enjoy morning coffee in the sunroom or on the patio with a fire pit. The fully fenced backyard provides plenty of privacy. This home includes a 2-car garage.Community amenities include a pool and playground, with McAllister Elementary School and the public park within walking distance
Sold for $464,900
$464,900
1554 Garden Hills Loop, Richmond Hill, GA 31324
4beds
2,712sqft
Single Family Residence
Built in 2014
8,276 Square Feet Lot
$456,800 Zestimate®
$171/sqft
$2,815 Estimated rent
Home value
$456,800
$425,000 - $493,000
$2,815/mo
Zestimate® history
Owner options
List your home for rent
$2,815/mo
Rent Zestimate®
Find your next renter with Zillow Rental Manager. Plus, with online applications, you can quickly screen prospective tenants – for free.
$2,815/mo
Rent Zestimate®
Refinance and save
$3,583/mo
Est. payment
Refinancing to a lower rate could help reduce your monthly payments and save thousands over the life of the loan.
$3,583/mo
Est. payment
Explore your selling options
Work with a Zillow partner agent
Leverage their expertise and Zillow's premium Showcase listings to get your home seen by more buyers.
Get startedList with your own agent
Get your home in front of millions of buyers by listing it on Zillow.
Learn how to do itSell it yourself
Take full control of how buyers see your home on Zillow by listing For Sale by Owner (FSBO).
List your homeWhat's special
Zillow last checked:
Listing updated:
Listed by:
Ashley Johnson 336-455-2128,
eXp Realty LLC,
Andrea M. Cloherty 518-225-4851,
eXp Realty LLC
Bought with:
Debra W. Smoak, 320018
Better Homes and Gardens Real
Source: Hive MLS,MLS#: SA319477
Facts & features
Interior
Bedrooms & bathrooms
- Bedrooms: 4
- Bathrooms: 3
- Full bathrooms: 2
- 1/2 bathrooms: 1
Primary bedroom
- Level: Upper
- Dimensions: 0 x 0
Bedroom 2
- Level: Upper
- Dimensions: 0 x 0
Bedroom 3
- Level: Upper
- Dimensions: 0 x 0
Bedroom 4
- Level: Upper
- Dimensions: 0 x 0
Primary bathroom
- Level: Upper
- Dimensions: 0 x 0
Kitchen
- Level: Main
- Dimensions: 0 x 0
Laundry
- Level: Upper
- Dimensions: 0 x 0
Living room
- Features: Fireplace
- Level: Main
- Dimensions: 0 x 0
Heating
- Electric, Heat Pump
Cooling
- Electric, Heat Pump
Appliances
- Included: Some Electric Appliances, Dryer, Dishwasher, Electric Water Heater, Disposal, Microwave, Oven, Range, Washer
- Laundry: Laundry Room, Washer Hookup, Dryer Hookup
Features
- Breakfast Area, Double Vanity, Entrance Foyer, Garden Tub/Roman Tub, Kitchen Island, Primary Suite, Pull Down Attic Stairs, Sitting Area in Primary, Separate Shower, Upper Level Primary
- Attic: Pull Down Stairs
- Number of fireplaces: 1
- Fireplace features: Great Room, Wood Burning Stove
Interior area
- Total interior livable area: 2,712 sqft
Property
Parking
- Total spaces: 2
- Parking features: Attached, Garage Door Opener
- Garage spaces: 2
Features
- Patio & porch: Patio
- Exterior features: Fire Pit
- Pool features: Community
- Fencing: Wood,Privacy,Yard Fenced
- Has view: Yes
- View description: Trees/Woods
Lot
- Size: 8,276 Square Feet
- Features: Back Yard, Level, Private
Details
- Parcel number: 061A049
- Special conditions: Standard
Construction
Type & style
- Home type: SingleFamily
- Architectural style: Traditional
- Property subtype: Single Family Residence
Materials
- Brick
- Foundation: Slab
- Roof: Asphalt
Condition
- Year built: 2014
Utilities & green energy
- Sewer: Public Sewer
- Water: Public
- Utilities for property: Underground Utilities
Community & HOA
Community
- Features: Clubhouse, Pool, Park, Street Lights, Sidewalks, Walk to School, Curbs, Gutter(s)
- Subdivision: Buckhead East
HOA
- Has HOA: Yes
- HOA fee: $750 annually
- HOA phone: 912-236-7575
Location
- Region: Richmond Hill
Financial & listing details
- Price per square foot: $171/sqft
- Tax assessed value: $456,100
- Annual tax amount: $4,526
- Date on market: 7/8/2025
- Cumulative days on market: 182 days
- Listing agreement: Exclusive Right To Sell
- Listing terms: Cash,Conventional,FHA,VA Loan
- Ownership type: Homeowner/Owner
- Road surface type: Asphalt
Price history
| Date | Event | Price |
|---|---|---|
| 3/10/2025 | Sold | $464,900$171/sqft |
Source:  Hive MLS #SA319477 Report a problem Hive MLS #SA319477 Report a problem | ||
| 12/21/2024 | Price change | $464,900-2.7%$171/sqft |
Source:  Hive MLS #319477 Report a problem Hive MLS #319477 Report a problem | ||
| 10/16/2024 | Price change | $477,900-1.4%$176/sqft |
Source: Hive MLS #319477 Report a problem | ||
| 9/9/2024 | Listed for sale | $484,900+21.2%$179/sqft |
Source: Hive MLS #319477 Report a problem | ||
| 4/29/2022 | Sold | $400,000+2.6%$147/sqft |
Source: Hive MLS #SA266910 Report a problem | ||
| 4/12/2022 | Contingent | $389,900$144/sqft |
Source: Hive MLS #266910 Report a problem | ||
| 4/7/2022 | Listed for sale | $389,900+46.1%$144/sqft |
Source: Hive MLS #266910 Report a problem | ||
| 9/3/2014 | Sold | $266,955$98/sqft |
Source: Public Record Report a problem | ||
Public tax history
| Year | Property taxes | Tax assessment |
|---|---|---|
| 2025 | $4,526 +0.4% | $182,440 +0.9% |
| 2024 | $4,511 +11.5% | $180,800 +15.2% |
| 2023 | $4,044 +393.9% | $156,880 +31.6% |
| 2022 | $819 +53.8% | $119,240 +12.2% |
| 2021 | $532 -33.1% | $106,280 |
| 2020 | $796 -32.6% | $106,280 +1.3% |
| 2019 | $1,181 +37% | $104,960 +0.8% |
| 2018 | $862 -6% | $104,160 -1.7% |
| 2017 | $918 -67.8% | $105,960 +2.4% |
| 2016 | $2,850 | $103,480 +0.2% |
| 2015 | $2,850 | $103,320 |
Find assessor info on the county website
Neighborhood: Buckhead
Nearby homes
- $449,5004 bd2 ba2.8k sqft1414 Garden Hills Loop, Richmond Hill, GA 31324Off Market

- $385,0003 bd2 ba1.6k sqft1696 Garden Hills Loop, Richmond Hill, GA 31324Sold

- $450,0004 bd3 ba2.4k sqft269 Split Branch Dr, Richmond Hill, GA 31324Sold

- $490,3034 bd3 ba2.4k sqft383 Spring Hill Dr, Richmond Hill, GA 31324Sold
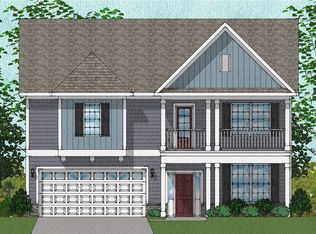
- $415,2004 bd2 ba2.3k sqft67 Catalina Cut, Richmond Hill, GA 31324Off Market
- $380,2003 bd2 ba1.6k sqft64 Gandy Cut, Richmond Hill, GA 31324Off Market
- $478,2005 bd3 ba3.4k sqft1342 Garden Hills Loop, Richmond Hill, GA 31324Off Market
- $463,3004 bd2 ba3.1k sqft1770 Garden Hills Loop, Richmond Hill, GA 31324Off Market
Nearby schools
GreatSchools rating
- 9/10McAllister Elementary SchoolGrades: PK-5Distance: 0.4 mi
- 7/10Richmond Hill Middle SchoolGrades: 6-8Distance: 3.8 mi
- 8/10Richmond Hill High SchoolGrades: 9-12Distance: 4.2 mi
Schools provided by the listing agent
- Elementary: McAllister
- Middle: Richmond Hill
- High: Richmond Hill
Source: Hive MLS. This data may not be complete. We recommend contacting the local school district to confirm school assignments for this home.


Get pre-qualified for a loan
At Zillow Home Loans, we can pre-qualify you in as little as 5 minutes with no impact to your credit score.An equal housing lender. NMLS #10287.
Sell for more on Zillow
Get a Zillow Showcase℠ listing at no additional cost and you could sell for .
$456,800
2% more
+$9,136
With Zillow Showcase(estimated)
$465,936
- Georgia
- Bryan County
- Richmond Hill
- 31324
- Buckhead
- 1554 Garden Hills Loop
Nearby cities
Nearby neighborhoods
Nearby zip codes
Other Richmond Hill Topics
