FHA assumable loan @2.625% with a large price reduction. You can't Miss! Check out this ranch style home with over 2600 sq. ft, 6 bedrooms, 3 bathrooms, and three separate living areas. The well-appointed kitchen with wooden cabinetry, tile flooring, and modern appliances, flows seamlessly onto the deck for those summer evening BBQ's and opportunities to enjoy the outdoor living space. With 6 bedrooms there are lots of options, additional space for family, an office, or guest space. The Primary bedroom with its ensuite and large closet has enough space to retreat in solitude. You also get 2 bathrooms on the main floor and lots of storage. The woodstove and the large daylight windows in the basement make this space both inviting and warm and cozy as we move into fall and winter. With the 2-stall garage to keep the frost off your car windows, the charming brick accent on the front of the house, and the large trees this is one you don't want to miss!
Sold
Price Unknown
1554 Henry Dr, Laramie, WY 82072
6beds
2,642sqft
City Residential, Residential
Built in 1980
8,276 Square Feet Lot
$429,900 Zestimate®
$--/sqft
$2,835 Estimated rent
Home value
$429,900
Estimated sales range
Not available
$2,835/mo
Zestimate® history
Owner options
List your home for rent
$2,835/mo
Rent Zestimate®
Find your next renter with Zillow Rental Manager. Plus, with online applications, you can quickly screen prospective tenants – for free.
$2,835/mo
Rent Zestimate®
Refinance and save
Refinancing to a lower rate could help reduce your monthly payments and save thousands over the life of the loan.
Explore your selling options
Work with a Zillow partner agent
Leverage their expertise and Zillow's premium Showcase listings to get your home seen by more buyers.
Get startedList with your own agent
Get your home in front of millions of buyers by listing it on Zillow.
Learn how to do itSell it yourself
Take full control of how buyers see your home on Zillow by listing For Sale by Owner (FSBO).
List your homeWhat's special
Large treesModern appliancesLots of storageWooden cabinetryOutdoor living spaceLarge closetLarge daylight windows
Zillow last checked:
Listing updated:
Listed by:
Shawn Miller 307-399-1961,
Keller Williams Realty Frontier
Bought with:
Candace Pisciotti
Original Realty Group, LLC
Source: Cheyenne BOR,MLS#: 98579
Facts & features
Interior
Bedrooms & bathrooms
- Bedrooms: 6
- Bathrooms: 3
- Full bathrooms: 2
- 3/4 bathrooms: 1
- Main level bathrooms: 2
Primary bedroom
- Level: Upper
- Area: 260
- Dimensions: 13 x 20
Bedroom 2
- Level: Upper
- Area: 180
- Dimensions: 12 x 15
Bedroom 3
- Level: Main
- Area: 126
- Dimensions: 9 x 14
Bedroom 4
- Level: Main
- Area: 135
- Dimensions: 9 x 15
Bedroom 5
- Level: Main
- Area: 120
- Dimensions: 10 x 12
Bathroom 1
- Features: Full
- Level: Upper
Bathroom 2
- Features: 3/4
- Level: Main
Bathroom 3
- Features: Full
- Level: Main
Family room
- Level: Main
- Area: 280
- Dimensions: 14 x 20
Kitchen
- Level: Main
- Area: 224
- Dimensions: 14 x 16
Living room
- Level: Main
- Area: 208
- Dimensions: 13 x 16
Basement
- Area: 576
Heating
- Forced Air, Wall Furnace, Wood Stove, Electric, Natural Gas, Wood/Coal
Appliances
- Included: Dishwasher, Dryer, Microwave, Range, Refrigerator, Washer
- Laundry: Main Level
Features
- Eat-in Kitchen, Pantry, Rec Room, Walk-In Closet(s), Solid Surface Countertops
- Flooring: Laminate, Tile
- Windows: Wood Frames, Thermal Windows
- Basement: Interior Entry,Crawl Space,Partially Finished
- Number of fireplaces: 1
- Fireplace features: One, Wood Burning Stove
Interior area
- Total structure area: 2,642
- Total interior livable area: 2,642 sqft
- Finished area above ground: 2,066
Property
Parking
- Total spaces: 2
- Parking features: 2 Car Attached
- Attached garage spaces: 2
Accessibility
- Accessibility features: None
Features
- Patio & porch: Deck
- Exterior features: Sprinkler System
- Fencing: Back Yard,Fenced
Lot
- Size: 8,276 Square Feet
- Dimensions: 8412
- Features: Corner Lot, Front Yard Sod/Grass, Sprinklers In Front, Backyard Sod/Grass
Details
- Parcel number: 16732731901700
- Special conditions: Arms Length Sale
Construction
Type & style
- Home type: SingleFamily
- Architectural style: Ranch
- Property subtype: City Residential, Residential
Materials
- Brick, Wood/Hardboard
- Foundation: Basement, Garden/Daylight
- Roof: Composition/Asphalt
Condition
- New construction: No
- Year built: 1980
Utilities & green energy
- Electric: Black Hills Energy
- Gas: Black Hills Energy
- Sewer: City Sewer
- Water: Public
Green energy
- Energy efficient items: Ceiling Fan
Community & HOA
Community
- Subdivision: Coughlin Pole Mountain 2nd
HOA
- Services included: None
Location
- Region: Laramie
Financial & listing details
- Tax assessed value: $359,820
- Annual tax amount: $2,495
- Date on market: 9/22/2025
- Listing agreement: N
- Listing terms: Assumable,Cash,Conventional,FHA,VA Loan
- Inclusions: Dishwasher, Dryer, Microwave, Range/Oven, Refrigerator, Washer, Window Coverings
- Exclusions: N
Price history
| Date | Event | Price |
|---|---|---|
| 3/13/2026 | Sold | -- |
Source:  Cheyenne BOR #98579 Report a problem Cheyenne BOR #98579 Report a problem | ||
| 1/31/2026 | Pending sale | $424,000$160/sqft |
Source: Cheyenne BOR #98579 Report a problem | ||
| 1/28/2026 | Price change | $424,000-3.4%$160/sqft |
Source: Cheyenne BOR #98579 Report a problem | ||
| 9/22/2025 | Listed for sale | $439,000+22.1%$166/sqft |
Source: Cheyenne BOR #98579 Report a problem | ||
| 11/9/2021 | Sold | -- |
Source: Laramie BOR #210556 Report a problem | ||
| 10/8/2021 | Pending sale | $359,600$136/sqft |
Source: Laramie BOR #210556 Report a problem | ||
| 9/27/2021 | Price change | $359,600-2.3%$136/sqft |
Source: Laramie BOR #210556 Report a problem | ||
| 9/3/2021 | Listed for sale | $368,000+20.7%$139/sqft |
Source: Laramie BOR #210556 Report a problem | ||
| 2/24/2018 | Sold | -- |
Source: Agent Provided Report a problem | ||
| 1/30/2018 | Pending sale | $305,000$115/sqft |
Source: The Core Group #10426516 Report a problem | ||
| 12/4/2017 | Price change | $305,000-1.6%$115/sqft |
Source: The Core Group #10426516 Report a problem | ||
| 9/30/2017 | Listed for sale | $310,000$117/sqft |
Source: The Core Group #10426516 Report a problem | ||
Public tax history
| Year | Property taxes | Tax assessment |
|---|---|---|
| 2025 | $2,495 -22% | $34,183 -22% |
| 2024 | $3,199 +0.7% | $43,824 +0.7% |
| 2023 | $3,178 +8.6% | $43,539 +8.6% |
| 2022 | $2,925 +19.9% | $40,074 +19.9% |
| 2021 | $2,440 +11.1% | $33,429 +11.1% |
| 2020 | $2,197 +6.5% | $30,094 +6.5% |
| 2019 | $2,063 +10.2% | $28,256 +10.2% |
| 2018 | $1,872 +35.9% | $25,647 +35.9% |
| 2017 | $1,378 | $18,873 -3.1% |
| 2016 | $1,378 -3.1% | $19,471 +6.3% |
| 2015 | $1,421 +6.3% | $18,319 +5.1% |
| 2014 | $1,337 +6.4% | $17,435 -4.3% |
| 2013 | $1,256 -11.7% | $18,209 -12.8% |
| 2012 | $1,422 | $20,890 +1.3% |
| 2011 | $1,422 +1.7% | $20,615 +1.7% |
| 2010 | $1,399 | $20,279 |
Find assessor info on the county website
Neighborhood: 82072
Nearby homes
- $447,0004 bd2 ba1.1k sqft1558 Henry Dr, Laramie, WY 82072Off Market
- $392,7003 bd2 ba994 sqft1553 N 21st St, Laramie, WY 82072Off Market
- $382,6003 bd2 ba1.4k sqft1559 N 21st St, Laramie, WY 82072Off Market
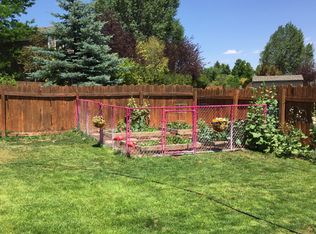
- $381,6004 bd3 ba1.6k sqft2116 Reynolds St, Laramie, WY 82072Off Market
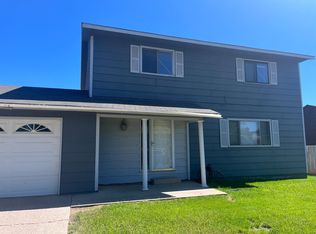
- $385,0003 bd2 ba1.1k sqft2108 Reynolds St, Laramie, WY 82072Pending
- $405,2004 bd2 ba1k sqft1560 Henry Dr, Laramie, WY 82072Off Market
- $175,6001 bd1 ba699 sqft2002 Reynolds St APT G, Laramie, WY 82072Off Market
- $375,2004 bd2 ba1.1k sqft2122 Reynolds St, Laramie, WY 82072Off Market
Nearby schools
GreatSchools rating
- 6/10Indian Paintbrush Elementary SchoolGrades: K-5Distance: 0.5 mi
- 7/10Laramie Middle SchoolGrades: 6-8Distance: 0.2 mi
- 7/10Laramie High SchoolGrades: 9-12Distance: 1.9 mi
Sell for more on Zillow
Get a Zillow Showcase℠ listing at no additional cost and you could sell for .
$429,900
2% more
+$8,598
With Zillow Showcase(estimated)
$438,498
- Wyoming
- Albany County
- Laramie
- 82072
- 1554 Henry Dr
Nearby cities
Nearby zip codes
Other Laramie Topics
