Welcome to 1554 Kee Ct, where the vibrant energy of Southend meets the comforts of home. This 3-story townhome features an open floorplan w/spacious living rm, dining area, & chef-inspired kitchen that leads to a balcony for enjoying morning coffee or evening relaxation. The kitchen boasts granite countertops, a large island, SS appliances, tile backsplash, & gas range. Upstairs, the primary suite offers a walk-in closet & luxurious bath w/dual vanities & a tiled shower w/dual shower heads. Also upstairs are 2 additional bedrms, a full hall bath & laundry closet. The lower level includes a versatile flex rm, ideal for an office, exercise rm, or media space. Hardwood floors flow through the common areas & most windows feature cordless honeycomb blinds. The 2-car garage includes convenient storage shelves. The HOA covers trash, landscaping, & pet waste stations. At Kee Ct you are less than a mile from dining, shopping, & the Bland Street Light Rail station. Welcome home to Southend!
Closed
$645,000
1554 Kee Ct, Charlotte, NC 28203
3beds
1,683sqft
Townhouse
Built in 2018
0.03 Acres Lot
$644,600 Zestimate®
$383/sqft
$3,251 Estimated rent
Home value
$644,600
$593,000 - $696,000
$3,251/mo
Zestimate® history
Owner options
List your home for rent
$3,251/mo
Rent Zestimate®
Find your next renter with Zillow Rental Manager. Plus, with online applications, you can quickly screen prospective tenants – for free.
$3,251/mo
Rent Zestimate®
Refinance and save
$4,044/mo
Est. payment
Refinancing to a lower rate could help reduce your monthly payments and save thousands over the life of the loan.
$4,044/mo
Est. payment
Explore your selling options
Work with a Zillow partner agent
Leverage their expertise and Zillow's premium Showcase listings to get your home seen by more buyers.
Get startedList with your own agent
Get your home in front of millions of buyers by listing it on Zillow.
Learn how to do itSell it yourself
Take full control of how buyers see your home on Zillow by listing For Sale by Owner (FSBO).
List your homeWhat's special
Zillow last checked:
Listing updated:
Listed by:
Stephanie Luther stephanie@comehomecarolina.com,
Howard Hanna Allen Tate Lake Norman,
Diane Hofert,
Howard Hanna Allen Tate Lake Norman
Bought with:
SheAh Zhu
Keller Williams Ballantyne Area
Source: Canopy MLS as distributed by MLS GRID,MLS#: 4213618
Facts & features
Interior
Bedrooms & bathrooms
- Bedrooms: 3
- Bathrooms: 3
- Full bathrooms: 2
- 1/2 bathrooms: 1
Primary bedroom
- Features: Ceiling Fan(s), Walk-In Closet(s)
- Level: Upper
Bedroom s
- Features: Ceiling Fan(s)
- Level: Upper
Bedroom s
- Features: Ceiling Fan(s)
- Level: Upper
Bathroom half
- Level: Main
Bathroom full
- Level: Upper
Bathroom full
- Level: Upper
Dining area
- Level: Main
Flex space
- Features: Walk-In Closet(s)
- Level: Lower
Great room
- Level: Main
Kitchen
- Features: Kitchen Island, Open Floorplan
- Level: Main
Laundry
- Level: Upper
Heating
- Forced Air, Natural Gas
Cooling
- Central Air
Appliances
- Included: Dishwasher, Disposal, Dryer, Gas Range, Microwave, Plumbed For Ice Maker, Refrigerator, Refrigerator with Ice Maker, Self Cleaning Oven, Tankless Water Heater, Washer, Washer/Dryer
- Laundry: In Hall, Laundry Closet, Upper Level
Features
- Kitchen Island, Open Floorplan, Pantry, Walk-In Closet(s)
- Flooring: Carpet, Hardwood
- Has basement: No
Interior area
- Total structure area: 1,683
- Total interior livable area: 1,683 sqft
- Finished area above ground: 1,683
- Finished area below ground: 0
Property
Parking
- Total spaces: 2
- Parking features: Attached Garage, Garage Door Opener, Garage Faces Rear, Garage on Main Level
- Attached garage spaces: 2
Features
- Levels: Three Or More
- Stories: 3
- Entry location: Lower
- Patio & porch: Balcony
- Exterior features: Lawn Maintenance
Lot
- Size: 0.03 Acres
Details
- Parcel number: 11908929
- Zoning: TOD-UC
- Special conditions: Standard
Construction
Type & style
- Home type: Townhouse
- Property subtype: Townhouse
Materials
- Brick Partial, Fiber Cement
- Foundation: Slab
Condition
- New construction: No
- Year built: 2018
Utilities & green energy
- Sewer: Public Sewer
- Water: City
Community & HOA
Community
- Features: Sidewalks
- Security: Security System
- Subdivision: South End
HOA
- Has HOA: Yes
- HOA fee: $205 monthly
- HOA name: Braesael
- HOA phone: 704-847-3507
Location
- Region: Charlotte
Financial & listing details
- Price per square foot: $383/sqft
- Tax assessed value: $674,300
- Annual tax amount: $5,414
- Date on market: 1/16/2025
- Cumulative days on market: 120 days
- Listing terms: Cash,Conventional,FHA,VA Loan
- Road surface type: Concrete, Paved
Price history
| Date | Event | Price |
|---|---|---|
| 6/23/2025 | Sold | $645,000-4.4%$383/sqft |
Source:  Canopy MLS as distributed by MLS GRID #4213618 Report a problem Canopy MLS as distributed by MLS GRID #4213618 Report a problem | ||
| 5/16/2025 | Pending sale | $675,000$401/sqft |
Source: Canopy MLS as distributed by MLS GRID #4213618 Report a problem | ||
| 4/24/2025 | Price change | $675,000-2.2%$401/sqft |
Source: Canopy MLS as distributed by MLS GRID #4213618 Report a problem | ||
| 3/13/2025 | Price change | $690,000-1.4%$410/sqft |
Source: Canopy MLS as distributed by MLS GRID #4213618 Report a problem | ||
| 1/17/2025 | Listed for sale | $700,000+55%$416/sqft |
Source: Canopy MLS as distributed by MLS GRID #4213618 Report a problem | ||
| 9/6/2018 | Sold | $451,500$268/sqft |
Source: Public Record Report a problem | ||
Public tax history
| Year | Property taxes | Tax assessment |
|---|---|---|
| 2025 | $5,414 +1.3% | $674,300 |
| 2024 | $5,344 +3.2% | $674,300 |
| 2023 | $5,179 +7% | $674,300 +41% |
| 2022 | $4,841 | $478,200 |
| 2021 | $4,841 | $478,200 +1.5% |
| 2020 | $4,841 +0.4% | $471,100 |
| 2019 | $4,821 | $471,100 |
| 2018 | -- | -- |
| 2017 | -- | -- |
Find assessor info on the county website
Neighborhood: Wilmore
Nearby homes
- $694,2003 bd4 ba1.7k sqft1550 Kee Ct, Charlotte, NC 28203Off Market
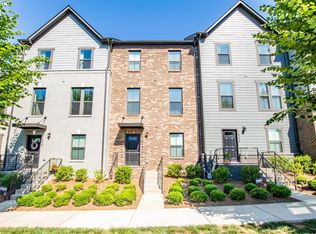
- $665,8003 bd3 ba1.7k sqft1550 Kee Ct #1003E, Charlotte, NC 28203Off Market

- $691,0003 bd3 ba1.7k sqft1558 Kee Ct, Charlotte, NC 28203Off Market
- $654,5003 bd3 ba1.7k sqft1546 Kee Ct #1003D, Charlotte, NC 28203Off Market
- $665,0003 bd3 ba1.7k sqft1546 Kee Ct, Charlotte, NC 28203Sold
- $702,5003 bd3 ba1.8k sqft1562 Kee Ct, Charlotte, NC 28203Sold
- $749,8003 bd3 ba2.1k sqft1542 Kee Ct, Charlotte, NC 28203Off Market
- $744,3003 bd3 ba2k sqft1542 Kee Ct #1003C, Charlotte, NC 28203Off Market
Nearby schools
GreatSchools rating
- NASedgefield ElementaryGrades: PK-2Distance: 0.5 mi
- 4/10Sedgefield MiddleGrades: 6-8Distance: 1.4 mi
- 7/10Myers Park HighGrades: 9-12Distance: 3.4 mi
Schools provided by the listing agent
- Elementary: Dilworth
- Middle: Sedgefield
- High: Myers Park
Source: Canopy MLS as distributed by MLS GRID. This data may not be complete. We recommend contacting the local school district to confirm school assignments for this home.
Get a cash offer in 3 minutes
Find out how much your home could sell for in as little as 3 minutes with a no-obligation cash offer.
Estimated market value
$644,600
Get a cash offer in 3 minutes
Find out how much your home could sell for in as little as 3 minutes with a no-obligation cash offer.
Estimated market value
$644,600
Nearby cities
Nearby neighborhoods
Nearby zip codes
Other Charlotte Topics
