This beautifully renovated Chatham ranch in an ideal Smyrna location, right on the cusp of Vinings, is sure to impress the most discerning Buyer. “They don’t build them like this anymore” surely rings true at this timeless estate home where quality abounds around every corner. You’ll be hard pressed to find another 4-sided brick ranch with this type of meticulous care below $1M in this esteemed locale. The sprawling front lawn and mature landscaping greets guests the minute they arrive. Once inside, the large open concept gathering spaces are fit to host the best of parties! Sizable formal dining room with new chandelier conveniently opens to the fireside family room with both spaces showcasing extensive moulding, double tray ceilings, and designer paint colors. The chef’s kitchen is a gourmet delight with its high-grade custom cabinetry, new light fixtures, delicious stone countertops, stainless steel appliances and tumbled tile backsplash. Convenient and helpful, the large main level laundry room also offers additional kitchen storage options. Down the hall, the primary suite is a serene oasis with some incredible features. The massive en-suite washroom is a luxurious experience thanks to its recent overhaul including new dual vanities, free-standing tub and show-stopping, sexy tile shower. Heated floors, additional makeup vanity, custom linen closets, and cool fixtures complete this space. Not to be outdone, the walk-in closet is a masterclass in storage with its custom-built cabinets and smart spatial planning. Also on the main floor, the first guest suite is a lovely space for visitors with its large closet and private, attached full bath. Head to the terrace level for a healthy mix of work and play! This lower level features two additional guest bedrooms, an office with amazing built-in cabinetry, and a full bathroom accessible off the hallway. The fireside bonus room downstairs opens to an oversized, recently completed (end of 2024) entertaining kitchen complete with open shelving, brick tile floor, and microwave that doubles as a convection oven. Let the fun times begin! Rounding out the basement is a large, unfinished workshop with direct exterior access for the hobbyists in us all. This large lot boasts a fenced backyard, gorgeous mature trees, and private back patio. When the weather warms up, these spaces offer more amazing hangout spots! Premium location just off Ridge Road means the fun at Smyrna Market Village or Vinings Jubilee are just moments away and commuting is a breeze with quick access to I-285 and I-75. Welcome home to 1554 King Arthur Court, where life is good and living is easy!
Closed
$807,000
1554 King Arthur Ct SE, Smyrna, GA 30080
4beds
3,683sqft
Single Family Residence, Residential
Built in 1968
0.72 Acres Lot
$800,700 Zestimate®
$219/sqft
$4,432 Estimated rent
Home value
$800,700
$737,000 - $873,000
$4,432/mo
Zestimate® history
Owner options
List your home for rent
$4,432/mo
Rent Zestimate®
Find your next renter with Zillow Rental Manager. Plus, with online applications, you can quickly screen prospective tenants – for free.
$4,432/mo
Rent Zestimate®
Refinance and save
$4,895/mo
Est. payment
Refinancing to a lower rate could help reduce your monthly payments and save thousands over the life of the loan.
$4,895/mo
Est. payment
Explore your selling options
Work with a Zillow partner agent
Leverage their expertise and Zillow's premium Showcase listings to get your home seen by more buyers.
Get startedList with your own agent
Get your home in front of millions of buyers by listing it on Zillow.
Learn how to do itSell it yourself
Take full control of how buyers see your home on Zillow by listing For Sale by Owner (FSBO).
List your homeWhat's special
Zillow last checked:
Listing updated:
Listed by:
Austin R Landers,
Dorsey Alston Realtors
Bought with:
Stephen Hughes, 367256
Berkshire Hathaway HomeServices Georgia Properties
Source: FMLS GA,MLS#: 7511720
Facts & features
Interior
Bedrooms & bathrooms
- Bedrooms: 4
- Bathrooms: 4
- Full bathrooms: 3
- 1/2 bathrooms: 1
- Main level bathrooms: 2
- Main level bedrooms: 2
Rooms
- Room types: Basement, Bonus Room, Office, Workshop
Primary bedroom
- Features: Double Master Bedroom, Master on Main, Split Bedroom Plan
- Level: Double Master Bedroom, Master on Main, Split Bedroom Plan
Bedroom
- Features: Double Master Bedroom, Master on Main, Split Bedroom Plan
Primary bathroom
- Features: Double Vanity, Separate Tub/Shower, Soaking Tub
Dining room
- Features: Seats 12+, Separate Dining Room
Kitchen
- Features: Breakfast Bar, Cabinets Stain, Eat-in Kitchen, Pantry, Stone Counters, View to Family Room
Heating
- Forced Air, Zoned
Cooling
- Ceiling Fan(s), Central Air, Zoned
Appliances
- Included: Dishwasher, Disposal, Gas Range, Microwave, Refrigerator
- Laundry: Laundry Room, Main Level
Features
- Crown Molding, Entrance Foyer, High Ceilings 9 ft Main, High Speed Internet, Walk-In Closet(s)
- Flooring: Ceramic Tile, Hardwood
- Windows: Double Pane Windows
- Basement: Daylight,Exterior Entry,Finished,Finished Bath,Interior Entry,Walk-Out Access
- Number of fireplaces: 2
- Fireplace features: Basement, Family Room
- Common walls with other units/homes: No Common Walls
Interior area
- Total structure area: 3,683
- Total interior livable area: 3,683 sqft
Property
Parking
- Total spaces: 2
- Parking features: Carport
- Carport spaces: 2
Accessibility
- Accessibility features: None
Features
- Levels: One
- Stories: 1
- Patio & porch: Deck, Front Porch
- Exterior features: Garden, No Dock
- Pool features: None
- Spa features: None
- Fencing: Back Yard
- Has view: Yes
- View description: Neighborhood
- Waterfront features: None
- Body of water: None
Lot
- Size: 0.72 Acres
- Dimensions: 107 x 143
- Features: Back Yard, Landscaped, Level, Private, Wooded
Details
- Additional structures: None
- Parcel number: 17060200380
- Other equipment: None
- Horse amenities: None
Construction
Type & style
- Home type: SingleFamily
- Architectural style: Ranch,Traditional
- Property subtype: Single Family Residence, Residential
Materials
- Brick 4 Sides
- Roof: Composition
Condition
- Resale
- New construction: No
- Year built: 1968
Utilities & green energy
- Electric: None
- Sewer: Septic Tank
- Water: Public
- Utilities for property: Cable Available
Green energy
- Energy efficient items: Appliances, Thermostat
- Energy generation: None
- Water conservation: Low-Flow Fixtures
Community & HOA
Community
- Features: Near Schools, Near Shopping, Near Trails/Greenway, Street Lights
- Security: Security System Owned, Smoke Detector(s)
- Subdivision: Legend Park
HOA
- Has HOA: No
Location
- Region: Smyrna
Financial & listing details
- Price per square foot: $219/sqft
- Tax assessed value: $649,110
- Annual tax amount: $6,164
- Date on market: 1/23/2025
- Cumulative days on market: 11 days
- Road surface type: Asphalt
Price history
| Date | Event | Price |
|---|---|---|
| 2/28/2025 | Sold | $807,000+0.9%$219/sqft |
Source:  FMLS GA #7511720 Report a problem FMLS GA #7511720 Report a problem | ||
| 2/10/2025 | Pending sale | $800,000$217/sqft |
Source: FMLS GA #7511720 Report a problem | ||
| 1/23/2025 | Listed for sale | $800,000+60%$217/sqft |
Source: FMLS GA #7511720 Report a problem | ||
| 1/15/2020 | Listing removed | $499,999+2.4%$136/sqft |
Source: Keller Williams Realty Cityside #6612473 Report a problem | ||
| 10/2/2019 | Sold | $488,500-2.3%$133/sqft |
Source:  GAMLS #8654058 Report a problem GAMLS #8654058 Report a problem | ||
| 9/10/2019 | Pending sale | $499,999$136/sqft |
Source: Keller Williams Rlty Cityside #8654058 Report a problem | ||
| 9/5/2019 | Listed for sale | $499,999+104.1%$136/sqft |
Source: Keller Williams Realty Cityside #6612473 Report a problem | ||
| 2/11/2016 | Sold | $245,000-11.9%$67/sqft |
Source: Public Record Report a problem | ||
| 11/29/2005 | Sold | $278,000$75/sqft |
Source: Public Record Report a problem | ||
Public tax history
| Year | Property taxes | Tax assessment |
|---|---|---|
| 2024 | $6,164 +9.7% | $259,644 |
| 2023 | $5,621 +5.7% | $259,644 +18.7% |
| 2022 | $5,319 +16.6% | $218,748 +18.8% |
| 2021 | $4,560 | $184,072 |
| 2020 | $4,560 +58.1% | $184,072 +93.7% |
| 2019 | $2,884 | $95,036 |
| 2018 | $2,884 | $95,036 |
| 2017 | $2,884 +15.3% | $95,036 -3.5% |
| 2016 | $2,502 -2.3% | $98,500 |
| 2015 | $2,562 -0.8% | $98,500 |
| 2014 | $2,582 -8.8% | $98,500 -9.4% |
| 2013 | $2,832 -0.7% | $108,740 |
| 2012 | $2,853 -0.2% | $108,740 |
| 2011 | $2,858 +5% | $108,740 |
| 2010 | $2,723 -6.5% | $108,740 -7.4% |
| 2009 | $2,913 +38% | $117,408 +34.5% |
| 2006 | $2,110 +260.2% | $87,324 |
| 2005 | $586 | $87,324 |
| 2004 | $586 +12% | $87,324 +29.9% |
| 2003 | $523 -0.2% | $67,210 |
| 2002 | $524 -6.9% | $67,210 |
| 2001 | $563 -3.7% | $67,210 |
| 2000 | $585 | $67,210 |
Find assessor info on the county website
Neighborhood: 30080
Nearby homes
- $790,0004 bd4 ba4.2k sqft1570 King Arthur Ct SE, Smyrna, GA 30080Sold
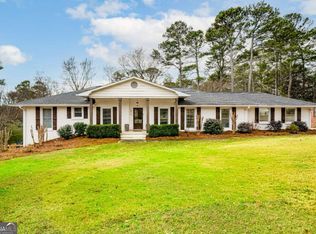
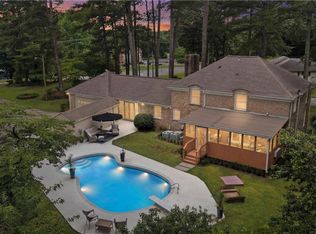
- $649,9003 bd3 ba2.7k sqft4155 Ridge Rd SE, Smyrna, GA 30080Pending
- $410,0003 bd2 ba2.2k sqft1555 Shamrock Trl SE, Smyrna, GA 30080Sold
- $606,7004 bd3 ba2.2k sqft1571 Shamrock Trl SE, Smyrna, GA 30080Off Market
- $526,4004 bd4 ba2.8k sqft1553 Shamrock Trl SE, Smyrna, GA 30080Off Market
- $617,4003 bd3 ba2.9k sqft1584 King Arthur Ct SE, Smyrna, GA 30080Off Market
- $687,8005 bd3 ba4.8k sqft1545 King Arthur Ct SE, Smyrna, GA 30080Off Market
- $890,7004 bd5 ba3.5k sqft1555 King Arthur Ct SE, Smyrna, GA 30080Off Market
Nearby schools
GreatSchools rating
- 5/10Nickajack Elementary SchoolGrades: PK-5Distance: 0.7 mi
- 6/10Griffin Middle SchoolGrades: 6-8Distance: 0.7 mi
- 6/10Campbell High SchoolGrades: 9-12Distance: 2.7 mi
Schools provided by the listing agent
- Elementary: Nickajack
- Middle: Griffin
- High: Campbell
Source: FMLS GA. This data may not be complete. We recommend contacting the local school district to confirm school assignments for this home.
Get a cash offer in 3 minutes
Find out how much your home could sell for in as little as 3 minutes with a no-obligation cash offer.
Estimated market value
$800,700
Get a cash offer in 3 minutes
Find out how much your home could sell for in as little as 3 minutes with a no-obligation cash offer.
Estimated market value
$800,700
- Georgia
- Cobb County
- Smyrna
- 30080
- 1554 King Arthur Ct SE
Nearby cities
Nearby neighborhoods
Nearby zip codes
Other Smyrna Topics
