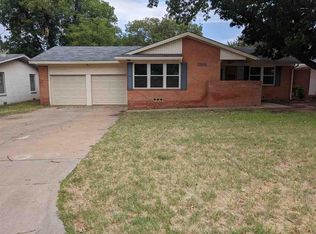
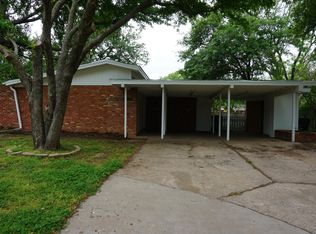
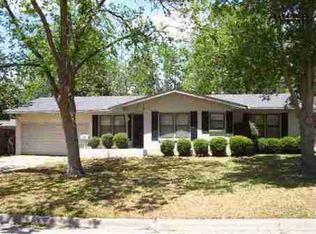
1554 Mesquite in Edgemere Estates, Wichita Falls. Fully remodeled 3 bed, 2 bath home with 2 living areas, 2-car garage, and in-ground pool. Updates include vinyl windows, Class 4 roof, LVP flooring, fresh paint, designer tile showers, custom closets, new doors, lighting, landscaping, pool liner and pump. Flexible layout and backyard oasis. Move-in ready and priced to sell.
Pending
$299,900
1554 Mesquite St, Wichita Falls, TX 76302
3beds
1,742sqft
Single Family Residence
Built in 1957
8,276 Square Feet Lot
$301,400 Zestimate®
$172/sqft
$-- HOA
What's special
Fresh paintNew doorsBackyard oasisLvp flooringVinyl windowsFlexible layoutCustom closets
- 45 days
- 63
- 0
Zillow last checked:
Listing updated:
Listed by:
BRITTANY RATLIFF,
Murray And Co.
Source: WFAR,MLS#: 184281
Facts & features
Interior
Bedrooms & bathrooms
- Bedrooms: 3
- Bathrooms: 2
- Full bathrooms: 2
Rooms
- Room types: Sunroom
Kitchen
- Features: Pantry, Kitchen Island, Breakfast Bar, Eat-in Kitchen
Living room
- Features: One
Heating
- Central Gas, Fireplace(s)
Cooling
- Central Gas
Appliances
- Included: Dishwasher, Disposal, Refrigerator, Drop-In Range/Oven, Gas Cooktop
- Laundry: Washer Hookup
Features
- Breakfast Area
- Windows: Double Pane Windows
- Has fireplace: Yes
- Fireplace features: Family Room, Wood Burning
Interior area
- Total structure area: 1,742
- Total interior livable area: 1,742 sqft
Property
Parking
- Total spaces: 2
- Parking features: Garage Door Opener, Attached Garage
- Attached garage spaces: 2
Features
- Levels: One
- Stories: 1
- Pool features: Vinyl
Lot
- Size: 8,276 Square Feet
- Features: 0.5 Acres or Less
Details
- Parcel number: 152459
Construction
Type & style
- Home type: SingleFamily
- Property subtype: Single Family Residence
Condition
- Year built: 1957
Utilities & green energy
- Sewer: Public Sewer
- Water: Public
Community & HOA
Community
- Subdivision: Edgemere
Location
- Region: Wichita Falls
Financial & listing details
- Price per square foot: $172/sqft
- Tax assessed value: $217,480
- Date on market: 7/20/2026
Estimated market value
$301,400
$286,000 - $316,000
$2,169/mo
Price history
| Date | Event | Price |
|---|---|---|
| 8/3/2026 | Pending sale | $299,900$172/sqft |
Source: | ||
| 7/20/2026 | Listed for sale | $299,900+185.9%$172/sqft |
Source: | ||
| 7/8/2025 | Sold | -- |
Source: Public Record Report a problem | ||
| 6/16/2016 | Sold | -- |
Source: Public Record Report a problem | ||
| 3/11/2008 | Listing removed | $104,900$60/sqft |
Source: Visual Tour #101896 Report a problem | ||
| 11/14/2007 | Listed for sale | $104,900$60/sqft |
Source: Number1Expert #101896 Report a problem | ||
Public tax history
| Year | Property taxes | Tax assessment |
|---|---|---|
| 2025 | -- | $217,480 -0.7% |
| 2024 | $5,086 -0.3% | $219,030 +1.5% |
| 2023 | $5,101 +148.3% | $215,705 +34.6% |
| 2022 | $2,055 +1.5% | $160,248 +10% |
| 2021 | $2,025 +7.7% | $145,680 +10% |
| 2020 | $1,880 +8.1% | $132,436 +10% |
| 2019 | $1,739 +9.5% | $120,396 +3.4% |
| 2018 | $1,588 +1.4% | $116,406 +2.9% |
| 2017 | $1,567 +6.4% | $113,134 +3.2% |
| 2016 | $1,473 +3.9% | $109,641 0% |
| 2015 | $1,418 | $109,680 +3.4% |
| 2014 | $1,418 | $106,048 -3.5% |
| 2013 | -- | $109,932 |
| 2012 | -- | $109,932 +3.3% |
| 2011 | -- | $106,390 +1.2% |
| 2010 | -- | $105,132 -1.6% |
| 2009 | -- | $106,858 +1.9% |
| 2008 | -- | $104,900 -2.1% |
| 2007 | -- | $107,179 -0.1% |
| 2006 | -- | $107,326 +3.9% |
| 2005 | -- | $103,283 +4% |
| 2004 | -- | $99,294 |
| 2002 | -- | -- |
| 2001 | -- | -- |
Find assessor info on the county website
Monthly payment
Est. payment
Payment breakdown
Explore the cost of this home by adjusting the details. Changes won't be saved.Climate risks
Neighborhood: 76302
Nearby schools
Schools provided by the listing agent
- District: Wfisd
Source: WFAR. This data may not be complete. We recommend contacting the local school district to confirm school assignments for this home.