OPEN HOUSE SUNDAY 1:30-3:30 / Historic Rockland District - Situated on a quiet, tree-lined street in one of Victoria’s most prestigious neighbourhoods, this custom-built 1958 residence offers 3,590 sq/ft of living space on a private, lush and mature 11,400 sq/ft lot with incredible southern exposure and views of the Olympic Mountains. Featuring 5 bedrooms, 3 bathrooms, two fireplaces and two kitchens, the flexible floor plan is ideal for multigenerational living, a future suite or a thoughtful renovation. The expansive, fully fenced sun-drenched property offers exceptional outdoor living and presents exciting long-term development potential in this coveted location. Walk to Government House, Gonzales Beach, Pemberton Park and excellent schools, while enjoying the peace and privacy of this established neighbourhood. A rare opportunity to secure a premier Rockland property offering outstanding value and sharply priced for today’s market. **Any offers will be reviewed Tuesday, July 28th**
For sale
C$1,590,000
1554 Montgomery Ave, Victoria, BC V8S 1T4
5beds
3baths
3,590sqft
Single Family Residence
Built in 1958
0.26 Acres Lot
$-- Zestimate®
C$443/sqft
C$-- HOA
What's special
Quiet tree-lined streetIncredible southern exposureTwo fireplacesTwo kitchensFlexible floor planExceptional outdoor living
- 2 days |
- 105 |
- 6 |
Zillow last checked:
Listing updated:
Listed by:
Dean Innes Personal Real Estate Corporation,
Sotheby's International Realty Canada
Source: VIVA,MLS®#: 1044167
Facts & features
Interior
Bedrooms & bathrooms
- Bedrooms: 5
- Bathrooms: 3
- Main level bathrooms: 2
- Main level bedrooms: 3
Kitchen
- Level: Main,Lower
Heating
- Baseboard, Electric
Cooling
- None
Appliances
- Included: Dryer, Oven Built-In, Refrigerator, Washer
- Laundry: Inside
Features
- Breakfast Nook, Closet Organizer, Dining Room, Eating Area, French Doors, Storage
- Flooring: Hardwood, Laminate, Tile, Vinyl
- Basement: Finished,With Windows
- Number of fireplaces: 2
- Fireplace features: Living Room, Other
Interior area
- Total structure area: 3,590
- Total interior livable area: 3,590 sqft
Video & virtual tour
Property
Parking
- Total spaces: 2
- Parking features: Detached, Driveway, Garage Double
- Garage spaces: 2
- Has uncovered spaces: Yes
Accessibility
- Accessibility features: Ground Level Main Floor
Features
- Levels: 2
- Entry location: Main Level
- Patio & porch: Balcony/Patio
- Fencing: Partial
- Has view: Yes
- View description: Mountain(s)
Lot
- Size: 0.26 Acres
- Dimensions: 75' x 152'
- Features: Private, Rectangular Lot
Details
- Additional structures: Workshop
- Parcel number: 005970687
- Zoning description: Residential
Construction
Type & style
- Home type: SingleFamily
- Property subtype: Single Family Residence
Materials
- Stucco
- Foundation: Concrete Perimeter
- Roof: Asphalt Shingle
Condition
- Contact List Licensee
- Year built: 1958
Utilities & green energy
- Water: Municipal
- Utilities for property: Cable Connected, Electricity Connected, Garbage, Natural Gas Available, Phone Connected, Recycling, Sewer Connected
Community & HOA
Location
- Region: Victoria
Financial & listing details
- Price per square foot: C$443/sqft
- Tax assessed value: C$1,760,000
- Annual tax amount: C$10,014
- Date on market: 7/24/2026
- Ownership: Freehold
- Electric utility on property: Yes
Dean Innes Personal Real Estate Corporation
Dean Innes Personal Real Estate Corporation
(250) 686-0279
By pressing Contact Agent, you agree that the real estate professional identified above may call/text you about your search, which may involve use of automated means and pre-recorded/artificial voices. You don't need to consent as a condition of buying any property, goods, or services. Message/data rates may apply. You also agree to our Terms of Use. Zillow does not endorse any real estate professionals. We may share information about your recent and future site activity with your agent to help them understand what you're looking for in a home.
Price history
| Date | Event | Price |
|---|---|---|
| 7/24/2026 | Listed for sale | C$1,590,000C$443/sqft |
Source: VIVA #1044167 Report a problem | ||
Public tax history
Tax history is unavailable.
Climate risks
Neighborhood: Rockland
Nearby schools
GreatSchools rating
- NAGriffin Bay SchoolGrades: K-12Distance: 16.5 mi
- 9/10Friday Harbor High SchoolGrades: 9-12Distance: 16.5 mi
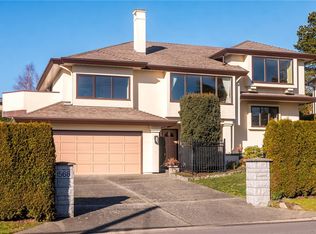
- C$--3 bd4 ba-- sqft1568 Rockland Ave, Victoria, BC V8S1W5Off Market
- C$---- bd-- ba-- sqft1570 Rockland Ave, Victoria, BC V8S1W5Off Market
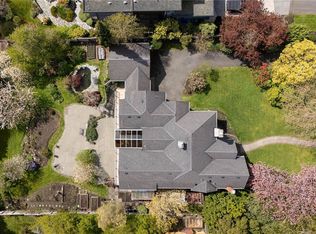
- C$2,989,0006 bd5 ba4.8k sqft1541 Despard Ave, Victoria, BC V8S1T2For Sale
- C$--4 bd-- ba2.5k sqft1515 Despard Ave, Victoria, BC V8S1T2Off Market

- C$--4 bd4 ba-- sqft1750 Patly Pl, Victoria, BC V8S5J5Off Market
- C$2,650,0005 bd4 ba3.4k sqft1624 Warren Gdns, Victoria, BC V8S1T1New Construction
- C$1,414,0000.29 Acres1637 Warren Gdns, Victoria, BC V8S1S9Lot/Land
- C$2,381,000-- bd-- ba-- sqft1597 Despard Ave, Victoria, BC V8S1T2Off Market
Similar homes
- C$1,299,0005 bd3 ba3.2k sqft1790 Denman St, Victoria, BC V8R 1Y4For Sale
 MLS ID #1043808, Mike Chubey Personal Real Estate Corporation, Macdonald Realty Victoria. VIVA
 - C$1,600,0006 bd3 ba3.5k sqft336 Stannard Ave, Victoria, BC V8S 3M4For Sale
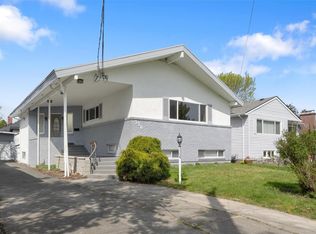 MLS ID #1032106, Chris Gill Personal Real Estate Corporation, Rennie & Associates Realty Ltd.. VIVA
 - C$1,490,0005 bd3 ba3.3k sqft1184 Clovelly Ter, Saanich, BC V8P 1V6For Sale
 MLS ID #1043128, Robert Woodland, Sutton Group West Coast Realty. VIVA
 - C$1,625,0003 bd2 ba2.3k sqft930 Runnymede Pl, Oak Bay, BC V8S 2V9For Sale
 MLS ID #1041572, Brenda L. Russell, Royal LePage Coast Capital - Oak Bay. VIVA
 - C$1,399,9004 bd5 ba2.4k sqft1779 Lillian Rd, Victoria, BC V8S 1L3For SaleMLS ID #1037539, Kash Burley, Pemberton Holmes Ltd. - Oak Bay. VIVA
- C$2,195,0004 bd3 ba3.3k sqft3331 Woodburn Ave, Oak Bay, BC V8P 5B8For SaleMLS ID #1044189, Jason Binab Personal Real Estate Corporation, The Agency. VIVA
- C$1,649,0005 bd3 ba3.3k sqft4607 Boulderwood Dr, Saanich, BC V8Y 2V2For SaleMLS ID #1043918, Daniel Weiss, Coldwell Banker Oceanside Real Estate. VIVA
- C$1,800,0005 bd3 ba2.1k sqft2090 McNeill Ave, Oak Bay, BC V8S 2X8For SaleMLS ID #1036168, Bobby Sparrow Personal Real Estate Corporation, RE/MAX Camosun. VIVA
- C$1,675,0004 bd3 ba2.8k sqft248 Richmond Ave, Victoria, BC V8S 3X8For SaleMLS ID #1033108, Brittany Midgley, Coldwell Banker Oceanside Real Estate. VIVA
- C$1,299,9005 bd3 ba3.1k sqft1794 Barrie Rd, Saanich, BC V8N 2W7For SaleMLS ID #1043700, Aaron Elliott, RE/MAX Camosun. VIVA
- C$1,469,0006 bd3 ba2.4k sqft1334 Pembroke St, Victoria, BC V8R 1V4For SaleMLS ID #1037240, Nai Joo, RE/MAX Camosun. VIVA
- C$1,359,0004 bd2 ba2.2k sqft2047 Neil St, Oak Bay, BC V8R 3E1For SaleMLS ID #1043775, Guy Crozier Personal Real Estate Corporation, RE/MAX Camosun. VIVA
- C$1,580,0007 bd4 ba3.7k sqft2920 Shakespeare St, Victoria, BC V8R 4H4For SaleMLS ID #1031665, Laura Roberts Personal Real Estate Corporation, Royal LePage Coast Capital - Chatterton. VIVA
- C$1,450,0006 bd3 ba2.5k sqft3931 Braefoot Pl, Saanich, BC V8P 2S2For SaleMLS ID #1042659, Megan Fechter Personal Real Estate Corporation, RE/MAX Sabre Realty Group. VIVA
- C$1,399,9904 bd2 ba1.8k sqft2068 Milton St, Oak Bay, BC V8R 1N9For SaleMLS ID #1039781, Daniel Hsu Personal Real Estate Corporation, Pemberton Holmes Ltd.. VIVA
- C$1,699,9004 bd4 ba2.4k sqft2758 Dunlevy St, Oak Bay, BC V8R 5Z5For SaleMLS ID #1041992, Dean Robertson Personal Real Estate Corporation, RE/MAX Camosun. VIVA
- C$1,499,0005 bd3 ba2.7k sqft100 Viaduct Ave W, Saanich, BC V9E 1J3For SaleMLS ID #1042270, Michael Iorio, eXp Realty. VIVA
- C$1,500,0005 bd3 ba2.3k sqft3990 Haro Rd, Saanich, BC V8N 4A9For SaleMLS ID #1040721, Grady Harris Personal Real Estate Corporation, Engel & Volkers Vancouver Island. VIVA
- C$1,625,0004 bd3 ba2.8k sqft5932 W Saanich Rd, Saanich, BC V8Z 0B9For SaleMLS ID #1042785, Sommer Fernandes, Royal LePage Coast Capital - Chatterton. VIVA
- C$1,815,0004 bd3 ba2.5k sqft690 Dallas Rd, Victoria, BC V8V 1B7For SaleMLS ID #1041747, Donald St Germain Personal Real Estate Corporation, Sotheby's International Realty Canada. VIVA
