Skip main navigation
Sold for $420,000
  • $420,000

    1554 NW Parkwood Pointe Dr, Crescent, PA 15046

    3beds
    2,162sqft
    Condominium, Single Family Residence
    Built in 2024
    -- sqft lot
    $434,500 Zestimate®
    $194/sqft
    $3,074 Estimated rent

    Home value

    $434,500

    $404,000 - $469,000

    $3,074/mo

    Zestimate® history
    Loading
    Loading...

    Owner options

    List your home for rent

    $3,074/mo

    Rent Zestimate®

    Find your next renter with Zillow Rental Manager. Plus, with online applications, you can quickly screen prospective tenants – for free.

    Learn more

    $3,074/mo

    Rent Zestimate®

    Refinance and save

    $3,131/mo

    Est. payment

    Refinancing to a lower rate could help reduce your monthly payments and save thousands over the life of the loan.

    See today's rates

    $3,131/mo

    Est. payment

    Explore your selling options

    Work with a Zillow partner agent

    Leverage their expertise and Zillow's premium Showcase listings to get your home seen by more buyers.

    Get started

    List with your own agent

    Get your home in front of millions of buyers by listing it on Zillow.

    Learn how to do it

    Sell it yourself

    Take full control of how buyers see your home on Zillow by listing For Sale by Owner (FSBO).

    List your home

    What's special

    All brickOpen floor planOne floor livingPalladium windowsLarge pantryBreakfast barWalk in closet
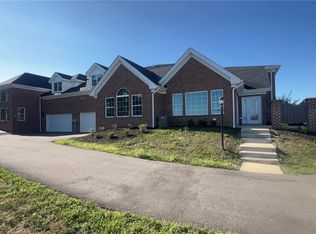
    A most perfect home that others maintain for you! All Brick, one floor living with so many bonus you wont be able to pass it up! Elegant open floor plan where rooms have real definition - Gourmet Kitchen dream-lots of cabinets, granite countertops, large pantry, breakfast bar - open to the dining room and 2 story Great room with an entire wall of windows, family room/den/entertainment room with wet bar, 1st floor owners suite featuring palladium windows, walk in closet, ceramic shower and double vanity, 2nd owners suite with walk-in closet and bath, 3rd bedroom featuring skylight, and a loft. The attached garage is large enough for 2 oversized vehicles and still has plenty of space for additional toys or work benches! Top of the Line Construction!

    Zillow last checked:

    Listing updated:

    Listed by:

    Joseph Merlina 724-776-3686,

    BERKSHIRE HATHAWAY THE PREFERRED REALTY

    Bought with:

    Jennifer Drass, RS327817

    RE/MAX SELECT REALTY

    Source: WPMLS,MLS#: 1704864MLS LogoOriginating MLS: West Penn Multi-List

    Facts & features

    Interior

    Bedrooms & bathrooms
    • Bedrooms: 3
    • Bathrooms: 3
    • Full bathrooms: 2
    • 1/2 bathrooms: 1
    Primary bedroom
    • Level: Main
    • Dimensions: 18x16
    Bedroom 2
    • Level: Upper
    • Dimensions: 24x20
    Bedroom 3
    • Level: Upper
    • Dimensions: 14x12
    Bonus room
    • Level: Upper
    • Dimensions: 20x20
    Dining room
    • Level: Main
    • Dimensions: 15x14
    Family room
    • Level: Main
    • Dimensions: 15x16
    Kitchen
    • Level: Main
    • Dimensions: 20x16
    Laundry
    • Level: Main
    • Dimensions: 12z10
    Living room
    • Level: Main
    • Dimensions: 15x14
    Heating
    • Forced Air, Gas
    Cooling
    • Central Air
    Appliances
    • Included: Some Electric Appliances, Convection Oven, Cooktop, Dishwasher, Disposal, Microwave, Refrigerator, Stove
    Features
    • Wet Bar, Kitchen Island, Pantry
    • Flooring: Vinyl, Carpet
    Interior area
    • Total structure area: 2,162
    • Total interior livable area: 2,162 sqft

    Property

    Parking
    • Total spaces: 2
    • Parking features: Attached, Garage, Garage Door Opener
    • Has attached garage: Yes
    Lot
    • Size: 1,742 Square Feet
    • Dimensions: .044

    Construction

    Type & style
    • Home type: Condo
    • Architectural style: Patio Home
    • Property subtype: Condominium, Single Family Residence
    • Attached to another structure: Yes
    Materials
    • Brick
    • Roof: Asphalt
    Condition
    • New Construction
    • New construction: Yes
    • Year built: 2024

    Utilities & green energy

    • Sewer: Public Sewer
    • Water: Public

    Community & HOA

    Community
    • Features: Public Transportation
    • Subdivision: Parkwood Pointe Estates
    HOA
    • Has HOA: Yes
    • HOA fee: $300 monthly
    Location
    • Region: Crescent

    Financial & listing details

    • Price per square foot: $194/sqft
    • Tax assessed value: $425,000
    • Annual tax amount: $10,000
    • Date on market: 6/6/2025

    Price history

    DateEventPrice
    9/21/2025Pending sale$425,000+1.2%$197/sqft
    Source: WPMLS #1704864 Report a problem
    9/17/2025Sold$420,000-1.2%$194/sqft
    Source: WPMLS #1704864 Report a problem
    8/14/2025Contingent$425,000$197/sqft
    Source: WPMLS #1704864 Report a problem
    6/6/2025Listed for sale$425,000$197/sqft
    Source: WPMLS #1704864 Report a problem

    Public tax history

    Tax history is unavailable.

    Neighborhood: 15046

    Nearby schools

    GreatSchools rating
    Schools provided by the listing agent
    • District: Moon Area

    Source: WPMLS. This data may not be complete. We recommend contacting the local school district to confirm school assignments for this home.

    Sell for more on Zillow
    Get a Zillow Showcase℠ listing at no additional cost and you could sell for .
    $434,500
    2% more
    +$8,690
    With Zillow Showcase(estimated)
    $443,190
    Sell for more on Zillow
    Get a Zillow Showcase℠ listing at no additional cost and you could sell for .
    $434,500
    2% more
    +$8,690
    With Zillow Showcase(estimated)
    $443,190