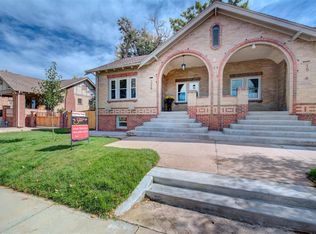
Welcome to 1554 Newton Street! This charming 1925 half-duplex, corner lot home is ideally located just two blocks from Sloan’s Lake. Enter the home through the beautiful brick archway that welcomes you to the covered front porch. The main living space features an exposed brick wall, another grand archway, and is anchored by a beautiful Victorian style gas fireplace. The well-maintained oak hardwood floors continue throughout the main floor of the home, leading to a bright and open dining space that flows into the renovated kitchen. Just beyond the kitchen is a bathroom with more exposed brick and a free-standing tub. The upstairs includes one more bathroom and two bedrooms, both of which are spacious enough to accommodate a king bed. Descend into the garden-level basement with southern light exposure that includes two additional bedrooms (one non-conforming), bathroom, storage, laundry, and a large open living space with dedicated space for a home gym. The backyard is fenced in and private, and leads to the two-car detached garage, easily accessible via a separate driveway along W Conejos Place. Walkable to Sloan’s Lake Park, Odell Brewing, and many more restaurants, shops and public transportation options, this home offers the ideal city lifestyle.
Sold for $985,000
Zillow last checked:
Listing updated:
Bought with:
Sheila Hatcher, 100027549
Milehimodern
Source: REcolorado as distributed by MLS GRID,MLS#: 8873557
Price history
| Date | Event | Price |
|---|---|---|
| 11/12/2024 | Sold | $985,000$409/sqft |
Source:  REcolorado as distributed by MLS GRID #8873557 Report a problem REcolorado as distributed by MLS GRID #8873557 Report a problem | ||
| 10/15/2024 | Pending sale | $985,000$409/sqft |
Source: REcolorado as distributed by MLS GRID #8873557 Report a problem | ||
| 10/10/2024 | Listed for sale | $985,000+12.6%$409/sqft |
Source: REcolorado as distributed by MLS GRID #8873557 Report a problem | ||
| 5/7/2021 | Sold | $875,000+5.6%$364/sqft |
Source: Agent Provided Report a problem | ||
| 4/12/2021 | Pending sale | $828,800$344/sqft |
Source:  Engel & Volkers #7764280 Report a problem Engel & Volkers #7764280 Report a problem | ||
| 4/9/2021 | Listed for sale | $828,800+19.4%$344/sqft |
Source: Engel & Volkers #7764280 Report a problem | ||
| 2/8/2019 | Listing removed | $694,000$288/sqft |
Source: Keller Williams Preferred Realty #7691602 Report a problem | ||
| 2/1/2019 | Pending sale | $694,000$288/sqft |
Source: The Strange Team - Keller Williams #7691602 Report a problem | ||
| 1/31/2019 | Price change | $694,000-0.7%$288/sqft |
Source: The Strange Team - Keller Williams #7691602 Report a problem | ||
| 1/16/2019 | Price change | $699,000-1.5%$291/sqft |
Source: The Strange Team - Keller Williams #7691602 Report a problem | ||
| 11/27/2018 | Listed for sale | $710,000$295/sqft |
Source: Keller Williams Preferred Realty #7691602 Report a problem | ||



Get pre-qualified for a loan
At Zillow Home Loans, we can pre-qualify you in as little as 5 minutes with no impact to your credit score.An equal housing lender. NMLS #10287.
