Welcome to your new home, nestled in the desirable Bates Hendricks neighborhood of Indianapolis. Crafted by the esteemed Blankenship Custom Homes, this brand new townhome is an architectural masterpiece. With an impressive 3 bedrooms, 2.5 baths, and over 1810 square feet of impeccably designed space, this residence offers both comfort and style. Step inside and be greeted by beautiful white oak hardwood floors that stretch throughout the home, creating an atmosphere of elegance. The open floor plan seamlessly connects the great room, dining room, and custom kitchen featuring pristine quartz countertops and a center island. Retreat to the primary suite, boasting a luxurious custom shower, a tranquil soaker tub, and a private balcony for intimate moments under the stars. A private back patio and a garage complete this extraordinary living experience.
Sold
$352,500
1554 Ringgold Ave, Indianapolis, IN 46203
3beds
1,810sqft
Residential, Townhouse
Built in 2024
6,098 Square Feet Lot
$302,900 Zestimate®
$195/sqft
$2,422 Estimated rent
Home value
$302,900
$279,000 - $330,000
$2,422/mo
Zestimate® history
Owner options
List your home for rent
$2,422/mo
Rent Zestimate®
Find your next renter with Zillow Rental Manager. Plus, with online applications, you can quickly screen prospective tenants – for free.
$2,422/mo
Rent Zestimate®
Refinance and save
$2,216/mo
Est. payment
Refinancing to a lower rate could help reduce your monthly payments and save thousands over the life of the loan.
$2,216/mo
Est. payment
Explore your selling options
Work with a Zillow partner agent
Leverage their expertise and Zillow's premium Showcase listings to get your home seen by more buyers.
Get startedList with your own agent
Get your home in front of millions of buyers by listing it on Zillow.
Learn how to do itSell it yourself
Take full control of how buyers see your home on Zillow by listing For Sale by Owner (FSBO).
List your homeWhat's special
Zillow last checked:
Listing updated:
Listed by:
Laura Waters 765-418-0985,
Highgarden Real Estate,
Leyton Wellbaum,
Highgarden Real Estate
Bought with:
Laura Waters
Highgarden Real Estate
Leyton Wellbaum
Highgarden Real Estate
Source: MIBOR as distributed by MLS GRID,MLS#: 21982409
Facts & features
Interior
Bedrooms & bathrooms
- Bedrooms: 3
- Bathrooms: 3
- Full bathrooms: 2
- 1/2 bathrooms: 1
- Main level bathrooms: 1
Primary bedroom
- Features: Hardwood
- Level: Upper
- Area: 196 Square Feet
- Dimensions: 14x14
Bedroom 2
- Features: Hardwood
- Level: Upper
- Area: 168 Square Feet
- Dimensions: 14x12
Bedroom 3
- Features: Hardwood
- Level: Upper
- Area: 120 Square Feet
- Dimensions: 10x12
Dining room
- Features: Hardwood
- Level: Main
- Area: 140 Square Feet
- Dimensions: 10x14
Kitchen
- Features: Hardwood
- Level: Main
- Area: 168 Square Feet
- Dimensions: 14x12
Living room
- Features: Hardwood
- Level: Main
- Area: 196 Square Feet
- Dimensions: 14x14
Heating
- Forced Air
Cooling
- Has cooling: Yes
Appliances
- Included: Electric Cooktop, Dishwasher, Disposal, Gas Oven, Refrigerator
Features
- Double Vanity, High Ceilings, Kitchen Island, Hardwood Floors, Eat-in Kitchen, Walk-In Closet(s)
- Flooring: Hardwood
- Has basement: No
Interior area
- Total structure area: 1,810
- Total interior livable area: 1,810 sqft
Property
Parking
- Total spaces: 1
- Parking features: Alley Access, Detached
- Garage spaces: 1
- Details: Garage Parking Other(Garage Door Opener)
Features
- Levels: Two
- Stories: 2
- Patio & porch: Covered
Lot
- Size: 6,098 Square Feet
Details
- Parcel number: 491113206025000101
- Horse amenities: None
Construction
Type & style
- Home type: Townhouse
- Architectural style: Traditional
- Property subtype: Residential, Townhouse
- Attached to another structure: Yes
Materials
- Wood Siding
- Foundation: Block
Condition
- New Construction
- New construction: Yes
- Year built: 2024
Details
- Builder name: Blankenship Custom
Utilities & green energy
- Water: Municipal/City
Community & HOA
Community
- Subdivision: J A Moores Add
HOA
- Has HOA: No
Location
- Region: Indianapolis
Financial & listing details
- Price per square foot: $195/sqft
- Annual tax amount: $946
- Date on market: 5/31/2024
- Cumulative days on market: 91 days
Price history
| Date | Event | Price |
|---|---|---|
| 9/18/2024 | Sold | $352,500-3.4%$195/sqft |
Source:  MIBOR as distributed by MLS GRID #21982409 Report a problem MIBOR as distributed by MLS GRID #21982409 Report a problem | ||
| 9/3/2024 | Pending sale | $365,000$202/sqft |
Source: MIBOR as distributed by MLS GRID #21982409 Report a problem | ||
| 8/22/2024 | Price change | $365,000-0.7%$202/sqft |
Source: MIBOR as distributed by MLS GRID #21982409 Report a problem | ||
| 8/9/2024 | Price change | $367,500-0.4%$203/sqft |
Source: MIBOR as distributed by MLS GRID #21982409 Report a problem | ||
| 8/2/2024 | Price change | $369,000-1.6%$204/sqft |
Source: MIBOR as distributed by MLS GRID #21982409 Report a problem | ||
| 7/2/2024 | Listed for sale | $375,000$207/sqft |
Source: MIBOR as distributed by MLS GRID #21982409 Report a problem | ||
| 6/27/2024 | Pending sale | $375,000$207/sqft |
Source: MIBOR as distributed by MLS GRID #21982409 Report a problem | ||
| 5/31/2024 | Listed for sale | $375,000+316.7%$207/sqft |
Source: MIBOR as distributed by MLS GRID #21982409 Report a problem | ||
| 8/1/2022 | Listing removed | -- |
Source: MIBOR as distributed by MLS GRID #21853670 Report a problem | ||
| 5/5/2022 | Listed for sale | $90,000-28%$50/sqft |
Source: MIBOR as distributed by MLS GRID #21853670 Report a problem | ||
| 1/1/2022 | Listing removed | -- |
Source: MIBOR as distributed by MLS GRID #21817067 Report a problem | ||
| 10/15/2021 | Listed for sale | $125,000$69/sqft |
Source: MIBOR as distributed by MLS GRID #21817067 Report a problem | ||
Public tax history
Tax history is unavailable.
Neighborhood: Near Southside
Nearby homes
- $320,1003 bd2 ba1.8k sqft1554 Ringgold Ave, Indianapolis, IN 46203Off Market
- $300,0002 bd1 ba1k sqft1556 Ringgold Ave, Indianapolis, IN 46203Sold
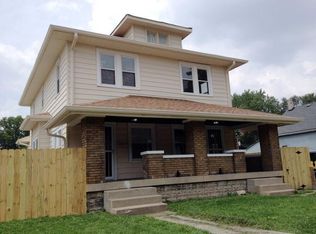
- $187,4002 bd-- ba775 sqft1548 Ringgold Ave, Indianapolis, IN 46203Off Market
- $360,0003 bd4 ba1.8k sqft1552 Ringgold Ave, Indianapolis, IN 46203Sold

- $205,3003 bd-- ba1.2k sqft1546 Ringgold Ave, Indianapolis, IN 46203Off Market
- $192,4003 bd1 ba1.2k sqft1558 Ringgold Ave, Indianapolis, IN 46203Off Market
- $45,0003,049.2 Square Feet1544 Ringgold Ave, Indianapolis, IN 46203Lot/Land
- $45,0003,049.2 Square Feet1540 Ringgold Ave, Indianapolis, IN 46203Lot/Land
Nearby schools
GreatSchools rating
- 3/10James A. Garfield School 31Grades: PK-5Distance: 0.5 mi
- 4/10Francis W. Parker School 56Grades: PK-8Distance: 3.8 mi
- 1/10Arsenal Technical High SchoolGrades: 9-12Distance: 2.1 mi
Get a cash offer in 3 minutes
Find out how much your home could sell for in as little as 3 minutes with a no-obligation cash offer.
Estimated market value
$302,900
Get a cash offer in 3 minutes
Find out how much your home could sell for in as little as 3 minutes with a no-obligation cash offer.
Estimated market value
$302,900
- Indiana
- Marion County
- Indianapolis
- 46203
- Near Southside
- 1554 Ringgold Ave
Nearby cities
Nearby neighborhoods
Nearby zip codes
Other Indianapolis Topics
