Skip main navigation
Sold
  • $859,900

    1554 S 14th Cir, Ridgefield, WA 98642

    4beds
    3,340sqft
    Residential, Single Family Residence
    Built in 2010
    8,276 Square Feet Lot
    $860,000 Zestimate®
    $257/sqft
    $3,679 Estimated rent

    Home value

    $860,000

    $817,000 - $903,000

    $3,679/mo

    Zestimate® history
    Loading
    Loading...

    Owner options

    List your home for rent

    $3,679/mo

    Rent Zestimate®

    Find your next renter with Zillow Rental Manager. Plus, with online applications, you can quickly screen prospective tenants – for free.

    Learn more

    $3,679/mo

    Rent Zestimate®

    Refinance and save

    $5,229/mo

    Est. payment

    Refinancing to a lower rate could help reduce your monthly payments and save thousands over the life of the loan.

    See today's rates

    $5,229/mo

    Est. payment

    Explore your selling options

    Work with a Zillow partner agent

    Leverage their expertise and Zillow's premium Showcase listings to get your home seen by more buyers.

    Get started

    List with your own agent

    Get your home in front of millions of buyers by listing it on Zillow.

    Learn how to do it

    Sell it yourself

    Take full control of how buyers see your home on Zillow by listing For Sale by Owner (FSBO).

    List your home

    What's special

    Large loftSoaring double-height ceilingsSoaking tubWalk-in showerBasketball courtLarge lotWalk-in pantry
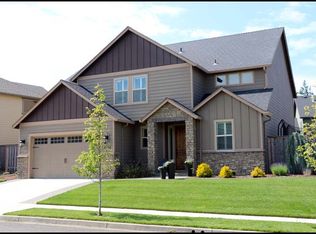
    Prime location and incredible livability come together in this beautiful home tucked at the end of a quiet cul-de-sac, backing directly to the community park. Set on a large lot, this property offers both privacy and connection to nature right outside your door. Step inside to soaring double-height ceilings, gorgeous engineered hardwoods, and a dedicated office framed by glass French doors, an ideal space for working from home. Just beyond is a flexible room that can serve as a formal dining area, playroom, or additional living space, offering versatility for any lifestyle. The kitchen is bright and airy with large windows, an open layout, quartz countertops, a generous island perfect for entertaining, a walk-in pantry, and abundant storage. The adjoining dining area and living room create a warm, inviting space to unwind at the end of the day. Upstairs, the expansive primary suite feels like a retreat, featuring a spacious ensuite with double sinks, soaking tub, walk-in shower, and a standout walk-in closet with custom shelving and exceptional storage. Three additional bedrooms, a full bathroom, and a large loft complete the upper level, providing plenty of room for everyone. Step outside to your own private oasis complete with a covered patio for year-round enjoyment, gas firepit, hot tub with gazebo, and even a basketball court. Whether you’re hosting friends or enjoying a quiet evening at home, this backyard is designed for both fun and relaxation. Love the outdoors? You’re just steps from the community park, which connects to green spaces and walking trails. All of this is located minutes from downtown Ridgefield, the Wildlife Refuge, and quick highway access. A rare combination of space, location, and lifestyle this home truly has it all.

    Zillow last checked:

    Listing updated:

    Listed by:

    Nathan Cano admin@canorealestate.com,

    Cano Real Estate LLC

    Bought with:

    Alyssa Curran, 107421

    Compass

    Source: RMLS (OR),MLS#: 380714829MLS Logo

    Facts & features

    Interior

    Bedrooms & bathrooms
    • Bedrooms: 4
    • Bathrooms: 3
    • Full bathrooms: 2
    • Partial bathrooms: 1
    • Main level bathrooms: 1
    Rooms
    • Room types: Office, Bedroom 4, Laundry, Bedroom 2, Bedroom 3, Dining Room, Family Room, Kitchen, Living Room, Primary Bedroom
    Primary bedroom
    • Features: Closet Organizer, French Doors, Double Sinks, Ensuite, Soaking Tub, Walkin Closet, Walkin Shower
    • Level: Upper
    Bedroom 2
    • Features: Closet, Wallto Wall Carpet
    • Level: Upper
    Bedroom 3
    • Features: Closet, Flex Room, Wallto Wall Carpet
    • Level: Upper
    Bedroom 4
    • Features: Closet, Wallto Wall Carpet
    • Level: Upper
    Dining room
    • Features: Sliding Doors, Engineered Hardwood, High Ceilings
    • Level: Main
    Kitchen
    • Features: Dishwasher, Disposal, Eat Bar, Gas Appliances, Island, Microwave, Pantry, Updated Remodeled, Engineered Hardwood, Free Standing Range, High Ceilings, Quartz
    • Level: Main
    Living room
    • Features: Ceiling Fan, Fireplace Insert, High Ceilings, Wallto Wall Carpet
    • Level: Main
    Office
    • Features: French Doors, Engineered Hardwood, High Ceilings
    • Level: Main
    Heating
    • Forced Air
    Cooling
    • Central Air
    Appliances
    • Included: Disposal, Free-Standing Range, Free-Standing Refrigerator, Gas Appliances, Plumbed For Ice Maker, Stainless Steel Appliance(s), Washer/Dryer, Dishwasher, Microwave, Gas Water Heater
    • Laundry: Laundry Room
    Features
    • High Ceilings, Quartz, Closet, Sink, Eat Bar, Kitchen Island, Pantry, Updated Remodeled, Ceiling Fan(s), Closet Organizer, Double Vanity, Soaking Tub, Walk-In Closet(s), Walkin Shower, Tile
    • Flooring: Engineered Hardwood, Wall to Wall Carpet
    • Doors: French Doors, Sliding Doors
    • Windows: Vinyl Frames
    • Basement: Crawl Space
    • Number of fireplaces: 1
    • Fireplace features: Insert
    Interior area
    • Total structure area: 3,340
    • Total interior livable area: 3,340 sqft

    Property

    Parking
    • Total spaces: 3
    • Parking features: Driveway, Garage Door Opener, Attached
    • Attached garage spaces: 3
    • Has uncovered spaces: Yes
    Features
    • Levels: Two
    • Stories: 2
    • Patio & porch: Covered Patio
    • Exterior features: Basketball Court, Fire Pit, Gas Hookup, Yard
    • Has spa: Yes
    • Spa features: Free Standing Hot Tub
    • Has view: Yes
    • View description: Park/Greenbelt, Trees/Woods
    Lot
    • Size: 8,276 Square Feet
    • Features: Cul-De-Sac, Level, SqFt 7000 to 9999
    Details
    • Additional structures: GasHookup
    • Parcel number: 220032228

    Construction

    Type & style
    • Home type: SingleFamily
    • Architectural style: NW Contemporary
    • Property subtype: Residential, Single Family Residence
    Materials
    • Cement Siding, Shake Siding, Stone
    • Foundation: Concrete Perimeter
    • Roof: Composition
    Condition
    • Resale,Updated/Remodeled
    • New construction: No
    • Year built: 2010

    Utilities & green energy

    • Gas: Gas Hookup, Gas
    • Sewer: Public Sewer
    • Water: Public

    Community & HOA

    HOA
    • Has HOA: Yes
    Location
    • Region: Ridgefield

    Financial & listing details

    • Price per square foot: $257/sqft
    • Tax assessed value: $757,366
    • Annual tax amount: $7,821
    • Date on market: 6/24/2026
    • Cumulative days on market: 5 days
    • Listing terms: Cash,Conventional
    • Road surface type: Paved

    Price history

    DateEventPrice
    7/27/2026Sold$859,900+1.2%$257/sqft
    Source: RMLS (OR) #380714829 Report a problem
    6/30/2026Pending sale$849,900$254/sqft
    Source: RMLS (OR) #380714829 Report a problem
    6/24/2026Listed for sale$849,900+115.7%$254/sqft
    Source: RMLS (OR) #380714829 Report a problem
    12/3/2013Sold$394,000+13.4%$118/sqft
    Source: Public Record Report a problem
    12/26/2012Listing removed$2,050$1/sqft
    Source: Hotpads for Rent Report a problem
    11/30/2012Listed for rent$2,050$1/sqft
    Source: vFlyer Rentals #NA Report a problem
    6/14/2010Sold$347,500$104/sqft
    Source: Public Record Report a problem

    Public tax history

    YearProperty taxesTax assessment
    2024$6,706 +6.1%$757,366 -0.4%
    2023$6,319 +18.4%$760,476 +9.5%
    2022$5,339 +0.7%$694,438 +20.7%
    2021$5,300 -2.8%$575,107 +7.7%
    2020$5,452 $533,980 -1.5%
    2019$5,452 +5.1%$541,840 +4%
    2018$5,190 -1.1%$521,066 +14.5%
    2017$5,249 +30.4%$455,008 +10.4%
    2016$4,025 +2.1%$412,190 +6.5%
    2015$3,944 +4%$387,096 +8.7%
    2014$3,792 $356,135 +8.4%
    2013$3,792 +30.7%$328,644 +6.3%
    2012$2,901 -9%$309,057 +4.1%
    2011$3,189 +223%$296,858 -11.8%
    2010$987 $336,718
    2008-- --
    Find assessor info on the county website

    Neighborhood: 98642

    Nearby schools

    GreatSchools rating
    Schools provided by the listing agent
    • Elementary: Union Ridge
    • Middle: View Ridge
    • High: Ridgefield

    Source: RMLS (OR). This data may not be complete. We recommend contacting the local school district to confirm school assignments for this home.

    Get a cash offer in 3 minutes
    Find out how much your home could sell for in as little as 3 minutes with a no-obligation cash offer.
    Estimated market value
    $860,000
    Get a cash offer in 3 minutes
    Find out how much your home could sell for in as little as 3 minutes with a no-obligation cash offer.
    Estimated market value
    $860,000