Skip main navigation
Closed
  • $585,000

    1554 Sawgrass Ct, Charlottesville, VA 22901

    3beds
    3,113sqft
    Townhouse
    Built in 2014
    6,534 Square Feet Lot
    $600,000 Zestimate®
    $188/sqft
    $3,165 Estimated rent

    Home value

    $600,000

    $570,000 - $630,000

    $3,165/mo

    Zestimate® history
    Loading
    Loading...

    Owner options

    List your home for rent

    $3,165/mo

    Rent Zestimate®

    Find your next renter with Zillow Rental Manager. Plus, with online applications, you can quickly screen prospective tenants – for free.

    Learn more

    $3,165/mo

    Rent Zestimate®

    Refinance and save

    $4,021/mo

    Est. payment

    Refinancing to a lower rate could help reduce your monthly payments and save thousands over the life of the loan.

    See today's rates

    $4,021/mo

    Est. payment

    Explore your selling options

    Work with a Zillow partner agent

    Leverage their expertise and Zillow's premium Showcase listings to get your home seen by more buyers.

    Get started

    List with your own agent

    Get your home in front of millions of buyers by listing it on Zillow.

    Learn how to do it

    Sell it yourself

    Take full control of how buyers see your home on Zillow by listing For Sale by Owner (FSBO).

    List your home

    What's special

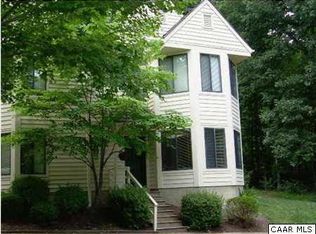
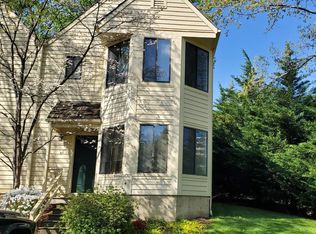
    This meticulously maintained end-unit home on spacious cul-de-sac lot offers the most beautiful fenced yard and patio you've ever seen! The main floor has everything you need for entertaining and one-level living - formal dining room, open kitchen with black stainless appliances overlooking vaulted living room with a wall of windows to the lush private patio. You'll love the sun filled Owner's Suite with ensuite bath and large walk-in closet. Upstairs work from home or read a book in the loft space overlooking great room. Two large bedrooms share a full bathroom upstairs too. The lower level is a flexible space for guests, a home office, gym, or recreational room. The fenced terrace and side yard is absolutely magical, offering privacy and an impressive display of colorful plantings that bloom throughout the year. 5/8" tongue & groove Wood is under carpet in living and dining rooms plus stairs are wood. If you're looking for a home with a phenomenal yard and one level living - this home is move-in ready! Whole house generator, UV light in HVAC, and radon remediation system all provide peace of mind! Upgraded window coverings, new paint, new carpeting and more! Rough in bathroom plumbing in basement.

    Zillow last checked:

    Listing updated:

    Listed by:

    DENISE RAMEY TEAM 434-960-4333,

    LONG & FOSTER - CHARLOTTESVILLE WEST

    Bought with:

    AARON HOWELL, 0225242536

    STORY HOUSE REAL ESTATE

    Source: CAAR,MLS#: 650737MLS LogoOriginating MLS: Charlottesville Area Association of Realtors

    Facts & features

    Interior

    Bedrooms & bathrooms
    • Bedrooms: 3
    • Bathrooms: 3
    • Full bathrooms: 2
    • 1/2 bathrooms: 1
    • Main level bathrooms: 2
    • Main level bedrooms: 1
    Rooms
    • Room types: Bathroom, Bonus Room, Bedroom, Dining Room, Exercise Room, Full Bath, Foyer, Great Room, Half Bath, Kitchen, Laundry, Loft, Primary Bathroom, Primary Bedroom, Recreation, Utility Room
    Primary bedroom
    • Level: First
    Bedroom
    • Level: Second
    Primary bathroom
    • Level: First
    Bathroom
    • Level: Second
    Dining room
    • Level: First
    Foyer
    • Level: First
    Great room
    • Level: First
    Half bath
    • Level: First
    Kitchen
    • Level: First
    Laundry
    • Level: First
    Loft
    • Level: Second
    Other
    • Level: Second
    Recreation
    • Level: Basement
    Utility room
    • Level: Basement
    Heating
    • Central, Heat Pump
    Cooling
    • Central Air
    Appliances
    • Included: Dishwasher, Disposal, Gas Range, Microwave, Refrigerator, Dryer, Washer
    Features
    • Double Vanity, Primary Downstairs, Walk-In Closet(s), Breakfast Bar, Entrance Foyer, Loft, Programmable Thermostat, Recessed Lighting, Utility Room, Vaulted Ceiling(s)
    • Flooring: Carpet, Ceramic Tile, Hardwood
    • Windows: Screens
    • Basement: Full,Interior Entry,Partially Finished,Sump Pump
    • Common walls with other units/homes: End Unit
    Interior area
    • Total structure area: 3,316
    • Total interior livable area: 3,113 sqft
    • Finished area above ground: 1,980
    • Finished area below ground: 1,133

    Property

    Parking
    • Total spaces: 1
    • Parking features: Attached, Garage Faces Front, Garage
    • Attached garage spaces: 1
    Features
    • Levels: Two
    • Stories: 2
    • Patio & porch: Patio
    • Exterior features: Fence
    • Fencing: Partial
    Lot
    • Size: 6,534 Square Feet
    • Features: Cul-De-Sac, Garden
    Details
    • Parcel number: 062F0020000300
    • Zoning description: R-1 Residential

    Construction

    Type & style
    • Home type: Townhouse
    • Property subtype: Townhouse
    • Attached to another structure: Yes
    Materials
    • Fiber Cement, Stick Built
    • Foundation: Poured
    • Roof: Architectural
    Condition
    • New construction: No
    • Year built: 2014

    Utilities & green energy

    • Electric: Generator
    • Sewer: Public Sewer
    • Water: Public
    • Utilities for property: Cable Available, High Speed Internet Available
    Green energy
    • Green verification: HERS Index Score

    Community & HOA

    Community
    • Security: Smoke Detector(s), Surveillance System
    • Subdivision: DUNLORA FOREST
    HOA
    • Has HOA: Yes
    • Amenities included: Playground
    • Services included: Common Area Maintenance, Maintenance Grounds, Snow Removal, Trash
    • HOA fee: $403 quarterly
    Location
    • Region: Charlottesville

    Financial & listing details

    • Price per square foot: $188/sqft
    • Tax assessed value: $581,100
    • Annual tax amount: $4,598
    • Date on market: 3/19/2024
    • Cumulative days on market: 193 days
    • Exclusions: Ice maker in kitchen fridge does not work - conveys as is.

    Price history

    DateEventPrice
    7/2/2024Sold$585,000-2.5%$188/sqft
    Source: CAAR #650737 Report a problem
    6/3/2024Pending sale$599,900$193/sqft
    Source: Long & Foster Broker Feed #650737 Report a problem
    3/20/2024Listed for sale$599,900+22.4%$193/sqft
    Source: CAAR #650737 Report a problem
    2/19/2024Listing removed--
    Source: My State MLS #11222192 Report a problem
    2/1/2024Listed for sale$490,000$157/sqft
    Source: My State MLS #11222192 Report a problem
    1/18/2024Listing removed--
    Source: My State MLS #11222192 Report a problem
    12/18/2023Price change$490,000-9.3%$157/sqft
    Source: My State MLS #11222192 Report a problem
    12/6/2023Price change$540,000+80%$173/sqft
    Source: My State MLS #11222192 Report a problem
    11/8/2023Listed for sale$300,000-50.7%$96/sqft
    Source: My State MLS #11222192 Report a problem
    11/1/2023Listing removed--
    Source: CAAR #641942 Report a problem
    8/25/2023Price change$609,000-6.2%$196/sqft
    Source: CAAR #641942 Report a problem
    5/31/2023Listed for sale$649,000+75.4%$208/sqft
    Source: CAAR #641942 Report a problem
    3/15/2021Listing removed--
    Source: Owner Report a problem
    8/27/2018Sold$370,000+2.9%$119/sqft
    Source: Public Record Report a problem
    2/12/2017Listing removed$359,500$115/sqft
    Source: Owner Report a problem
    2/2/2017Price change$359,500+0.6%$115/sqft
    Source: Owner Report a problem
    12/14/2016Listed for sale$357,500+5.1%$115/sqft
    Source: Owner Report a problem
    1/14/2014Sold$340,120$109/sqft
    Source: Public Record Report a problem

    Public tax history

    YearProperty taxesTax assessment
    2025$5,195 +13%$581,100 +7.9%
    2024$4,599 +6.3%$538,500 +6.3%
    2023$4,325 +14.5%$506,400 +14.5%
    2022$3,777 +10.4%$442,300 +10.4%
    2021$3,423 +2.1%$400,800 +2.1%
    2020$3,354 +3%$392,700 +3%
    2019$3,256 +12%$381,300 +10.1%
    2018$2,906 +94.6%$346,400 -2.7%
    2017$1,493 -48.7%$356,000 +2.5%
    2016$2,913 +113.3%$347,200 +4.1%
    2015$1,366 $333,500 +203.2%
    2014-- $110,000
    Find assessor info on the county website

    Neighborhood: 22901

    Nearby schools

    GreatSchools rating
    Schools provided by the listing agent
    • Elementary: Agnor
    • Middle: Burley
    • High: Albemarle

    Source: CAAR. This data may not be complete. We recommend contacting the local school district to confirm school assignments for this home.

    Get pre-qualified for a loan
    At Zillow Home Loans, we can pre-qualify you in as little as 5 minutes with no impact to your credit score.

    An equal housing lender. NMLS #10287.

    Sell for more on Zillow
    Get a Zillow Showcase℠ listing at no additional cost and you could sell for .
    $600,000
    2% more
    +$12,000
    With Zillow Showcase(estimated)
    $612,000