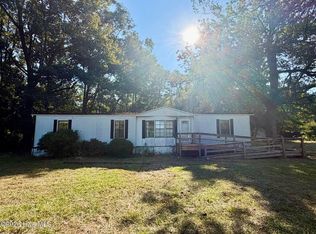
This may be the investment opportunity you are seeking. This is a really pretty parcel in Ayden's ETJ, but as pretty as it is and as much history as it holds, the home no longer has a water source. The home dates back to 1901 per the county records and at one time was a part of the Carolina Milling Company's property. There is a covered side porch, two outbuildings and a large grape vine pergola. The home has 1 bedroom and 1 full bathroom. Of the heated 1162 sqft, 371 sqft is considered unpermitted, as there are not any building or septic permits for the rear addition that added a den and a room used as a 2nd bedroom. In addition to the home needing water, it is evident the house needs repairs. The flooring is very soft/weak in many areas, and dips in others. The home has vinyl siding and most of the trim is wrapped, but wood damage is visible around windows and on the covered side porch. There was a previous plumbing leak, roof leak, storm water under the home, and currently a black stain on the ceiling in the 2nd bedroom. It is not known if the building to the left of the parcel is encroaching. Water is not available at the road. Depending upon the buyers intended use of the property, may want to have the lot assessed for a well or request an easement from the neighbor(s) to allow access to EPWC service on Emma Cannon Road. NO pre-listing inspections have been done. Property is being sold AS-IS with NO repairs being made by the sellers. Water and propane WILL NOT be provided for any inspections or appraisals. NO personal property inside or outside of any buildings will be removed by the sellers, it all conveys. All buyer agents and their clients should do their own due diligence and use qualified individuals when evaluating this property. BEFORE VIEWING OR MAKING AN OFFER, CONTACT LISTING AGENT OR YOUR BUYER'S AGENT TO OBTAIN A COPY OF THE LISTING AGENT'S PRE-LISTING OBSERVATIONS, DISCLOSURES, AND MATERIAL FACTS. WILL NEED TO SIGN A RELEASE AND HOLD HARMLESS AGREEMENT BEFORE VIEWING.
For sale
$47,000
1554 Nc 102 E, Ayden, NC 28513
1beds
1,162sqft
Single Family Residence
Built in 1901
0.36 Acres Lot
$-- Zestimate®
$40/sqft
$-- HOA
What's special
Covered side porchTwo outbuildingsLarge grape vine pergolaVinyl siding
- 8 days
- 390
- 31
Likely to sell faster than
Zillow last checked:
Listing updated:
Listed by:
Karen Hanley 252-714-1922,
Century 21 The Realty Group
Source: Hive MLS,MLS#: 100611334 Originating MLS: Coastal Plains Association of Realtors
Facts & features
Interior
Bedrooms & bathrooms
- Bedrooms: 1
- Bathrooms: 1
- Full bathrooms: 1
Rooms
- Room types: Master Bedroom, Living Room, Den, Other, Bathroom 1
Primary bedroom
- Level: First
- Dimensions: 13.75 x 13.25
Bathroom 1
- Description: Full Hall Bath
- Level: First
- Dimensions: 9.25 x 5.08
Den
- Level: First
- Dimensions: 16 x 11
Kitchen
- Level: First
- Dimensions: 9.75 x 12.42
Living room
- Level: First
- Dimensions: 13.75 x 14.58
Other
- Description: Used as Bedroom 2
- Level: First
- Dimensions: 16 x 10.42
Heating
- Propane, Wall Furnace
Cooling
- Wall/Window Unit(s)
Appliances
- Laundry: Dryer Hookup, Washer Hookup
Features
- None
- Attic: Partially Floored,Pull Down Stairs
- Has fireplace: No
Interior area
- Total structure area: 1,162
- Total interior livable area: 1,162 sqft
Video & virtual tour
Property
Parking
- Total spaces: 1
- Parking features: Unpaved, Detached Carport
- Carport spaces: 1
Features
- Levels: One
- Patio & porch: Covered, Front Porch, Side Porch
- Fencing: None
- View description: None
- Frontage type: See Remarks
Lot
- Size: 0.36 Acres
- Dimensions: 94.55 x 171.85 x 88.37 x 170.85
Details
- Additional structures: Shed(s), Storage
- Parcel number: 051265
- Zoning: RA20
- Special conditions: Standard
Construction
Type & style
- Home type: SingleFamily
- Property subtype: Single Family Residence
Materials
- Vinyl Siding, Wood Frame
- Foundation: Block
- Roof: Metal,Shingle
Condition
- Fixer
- New construction: No
- Year built: 1901
Utilities & green energy
- Sewer: Septic Tank
- Water: None
- Utilities for property: See Remarks
Community & HOA
Community
- Subdivision: Not In Subdivision
HOA
- Has HOA: No
Location
- Region: Ayden
Financial & listing details
- Price per square foot: $40/sqft
- Tax assessed value: $91,072
- Date on market: 10/19/2026
- Cumulative days on market: 9 days
- Listing agreement: Exclusive Right To Sell
- Listing terms: Cash
- Road surface type: Paved
Estimated market value
Not available
Estimated sales range
Not available
Not available
Price history
| Date | Event | Price |
|---|---|---|
| 10/20/2026 | Listed for sale | $47,000$40/sqft |
Source:  Hive MLS #100611334 Report a problem | ||
Public tax history
Tax history is unavailable.
Monthly payment
Est. payment
Payment breakdown
Explore the cost of this home by adjusting the details. Changes won't be saved.Climate risks
Neighborhood: 28513
Nearby schools
Schools provided by the listing agent
- Elementary: Ayden Elementary School
- Middle: Ayden Middle School
- High: Ayden-Grifton High School
Source: Hive MLS. This data may not be complete. We recommend contacting the local school district to confirm school assignments for this home.

Similar homes
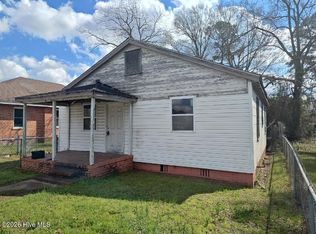
- $49,0001 bd1 ba640 sqft3616 Williams Street, Farmville, NC 27828For Sale

 MLS ID #100559539, Peggy Bryan, Century 21 The Realty Group. Hive MLS
- $65,0003 bd2 ba1.5k sqft9559 S Us 17 Highway S, Chocowinity, NC 27817For Sale
 MLS ID #100611727, Maria Angeles Barcenas, Coldwell Banker Sea Coast Advantage - Washington. Hive MLS
- $48,0002 bd1 ba920 sqft317 E Peyton Avenue, Kinston, NC 28501For Sale
 MLS ID #100561151, Lisa M. Blake, Anderson & Anderson Realty Group, LLC. Hive MLS
- $53,0003 bd2 ba1.2k sqft1120 Lincoln Street, Kinston, NC 28501For Sale
 MLS ID #100510525, MILTON FIELDS, M & C REALTY COMPANY INC.. Hive MLS
- $56,0002 bd1 ba959 sqft305 Stough Al Alley, Kinston, NC 28501For SaleMLS ID #100604181, Carla Jai Ollison, Jai & Company Realty. Hive MLS
- $59,0002 bd1 ba952 sqft3645 Williams Street, Farmville, NC 27828For SaleMLS ID #100531795, Peggy Bryan, Century 21 The Realty Group. Hive MLS
- $59,9002 bd1 ba1k sqft303 E Grainger Avenue, Kinston, NC 28501For SaleMLS ID #100593569, The Nilsen Team, eXp Realty. Hive MLS
- $70,0002 bd1 ba1.4k sqft207 N Pierce Street, Washington, NC 27889For SaleMLS ID #100596348, Maria Angeles Barcenas, Coldwell Banker Sea Coast Advantage - Washington. Hive MLS
- $68,9002 bd1 ba784 sqft809 Stadiem Drive, Kinston, NC 28501For SaleMLS ID #100587299, The Nilsen Team, eXp Realty. Hive MLS
- $60,0003 bd1 ba1.1k sqft621 Harvey Street, Kinston, NC 28501For SaleMLS ID #100578593, Terrence Turner, Coldwell Banker Sea Coast Advantage. Hive MLS
