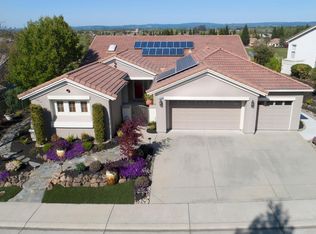
Beautifully updated 2,150 sq. ft. estate series home with stunning views & a private north-facing backyard! Features include remodeled kitchen with white self-closing cabinets, beveled edge quartz countertops, glass pantry door, & newer stainless appliances including GE Cafe double ovens (top oven is the GE Advantium) & 5-drawer refrigerator. Freshly painted interior & baseboards, plantation shutters, & an abundance of natural light enhanced by three solar tubes. Newer HVAC & water heater, replaced plumbing, 19-inch comfort-height toilets, many ceiling fans, closet organizers, & mirrored primary closet doors. Enjoy recessed interior & outdoor speakers with room-by-room volume controls, whole-house vacuum, front & rear pergolas, owner-owned fencing with dog run, seeded aggregate hardscape & sidewalks, lush front entry landscaping with easy care artificial turf & stairs leading up to your door. This was the only model that offered the highly sought after oversized 3.25 car garage. This spacious garage has ample cabinets & several substantial ceiling-mounted racks for abundant storage. You will be impressed with the great location to all of the amenities & shopping, but most of all, with this lovely home's expansive views high above the nature preserve & surrounding hillsides!
Closed
$950,000
1554 Summerhill Ln, Lincoln, CA 95648
3beds
2,151sqft
Single Family Residence
Built in 2001
8,903 Square Feet Lot
$968,200 Zestimate®
$442/sqft
$2,933 Estimated rent
Home value
$968,200
$891,000 - $1.05M
$2,933/mo
Zestimate® history
Owner options
List your home for rent
$2,933/mo
Rent Zestimate®
Find your next renter with Zillow Rental Manager. Plus, with online applications, you can quickly screen prospective tenants – for free.
$2,933/mo
Rent Zestimate®
Refinance and save
$6,168/mo
Est. payment
Refinancing to a lower rate could help reduce your monthly payments and save thousands over the life of the loan.
$6,168/mo
Est. payment
Explore your selling options
Work with a Zillow partner agent
Leverage their expertise and Zillow's premium Showcase listings to get your home seen by more buyers.
Get startedList with your own agent
Get your home in front of millions of buyers by listing it on Zillow.
Learn how to do itSell it yourself
Take full control of how buyers see your home on Zillow by listing For Sale by Owner (FSBO).
List your homeWhat's special
Abundance of natural lightEasy care artificial turfSolar tubesBeveled edge quartz countertopsNewer stainless appliancesWhite self-closing cabinetsGlass pantry door
Zillow last checked:
Listing updated:
Listed by:
Ann Renyer DRE #01746828 916-343-6045,
Coldwell Banker Sun Ridge Real Estate
Bought with:
Ken Martinez, DRE #02002833
Coldwell Banker Sun Ridge Real Estate
Source: MetroList Services of CA,MLS#: 225141263Originating MLS: MetroList Services, Inc.
Facts & features
Interior
Bedrooms & bathrooms
- Bedrooms: 3
- Bathrooms: 2
- Full bathrooms: 2
Rooms
- Room types: Master Bathroom, Master Bedroom, Den, Dining Room, Possible Guest, Family Room, Kitchen, Laundry, Living Room
Primary bedroom
- Features: Ground Floor, Outside Access, Sitting Area
Primary bathroom
- Features: Shower Stall(s), Double Vanity, Skylight/Solar Tube, Soaking Tub, Walk-In Closet(s), Window
Dining room
- Features: Formal Room, Bar, Dining/Family Combo
Kitchen
- Features: Pantry Closet, Quartz Counter
Heating
- Central, Gas, Natural Gas
Cooling
- Ceiling Fan(s), Central Air
Appliances
- Included: Built-In Electric Oven, Free-Standing Refrigerator, Gas Cooktop, Gas Water Heater, Range Hood, Dishwasher, Disposal, Microwave, Double Oven, Plumbed For Ice Maker
- Laundry: Laundry Room, Cabinets, Sink, Electric Dryer Hookup, Gas Dryer Hookup, Inside Room
Features
- Central Vacuum
- Flooring: Carpet, Tile
- Number of fireplaces: 1
- Fireplace features: Family Room, Gas Log, Gas
Interior area
- Total interior livable area: 2,151 sqft
Property
Parking
- Total spaces: 3
- Parking features: Attached, Garage Door Opener, Garage Faces Front, Golf Cart, Interior Access, Driveway
- Attached garage spaces: 3
- Has uncovered spaces: Yes
Features
- Stories: 1
- Exterior features: Covered Courtyard
- Fencing: Back Yard,Metal,Fenced
- Waterfront features: Pond Seasonal
Lot
- Size: 8,903 Square Feet
- Features: Auto Sprinkler F&R, Close to Clubhouse, Private, Curb(s)/Gutter(s), Shape Regular, Grass Artificial, Greenbelt, Landscape Back, Landscape Front
Details
- Additional structures: Kennel/Dog Run
- Parcel number: 330120003000
- Zoning description: Residential
- Special conditions: Standard
Construction
Type & style
- Home type: SingleFamily
- Property subtype: Single Family Residence
Materials
- Stucco, Frame, Glass, Wood
- Foundation: Concrete, Slab
- Roof: Tile
Condition
- Year built: 2001
Details
- Builder name: Del Webb
Utilities & green energy
- Sewer: Public Sewer
- Water: Water District, Public
- Utilities for property: Cable Available, Solar, Internet Available, Underground Utilities, Natural Gas Connected
Green energy
- Energy generation: Solar
Community & HOA
Community
- Senior community: Yes
HOA
- Has HOA: Yes
- Amenities included: Pool, Clubhouse, Putting Green(s), Recreation Room, Sport Court, Recreation Facilities, Fitness Center, Game Court Exterior, Golf Course, Gym, Park
- Services included: Security, Pool
- HOA fee: $176 monthly
Location
- Region: Lincoln
Financial & listing details
- Price per square foot: $442/sqft
- Tax assessed value: $513,939
- Annual tax amount: $5,309
- Price range: $950K - $950K
- Date on market: 11/11/2025
- Road surface type: Paved
Price history
| Date | Event | Price |
|---|---|---|
| 12/4/2025 | Sold | $950,000$442/sqft |
Source: MetroList Services of CA #225141263 Report a problem | ||
| 11/15/2025 | Pending sale | $950,000$442/sqft |
Source: MetroList Services of CA #225141263 Report a problem | ||
| 11/11/2025 | Listed for sale | $950,000+117.4%$442/sqft |
Source: MetroList Services of CA #225141263 Report a problem | ||
| 1/24/2012 | Sold | $437,000+0.5%$203/sqft |
Source: Public Record Report a problem | ||
| 11/10/2011 | Price change | $434,900-6.5%$202/sqft |
Source: SACM #11067964 Report a problem | ||
| 9/21/2011 | Listed for sale | $464,900-25.6%$216/sqft |
Source: foreclosure.com Report a problem | ||
| 7/19/2011 | Sold | $624,969-12.6%$291/sqft |
Source: Public Record Report a problem | ||
| 7/5/2006 | Sold | $715,000+47.3%$332/sqft |
Source: MetroList Services of CA #60048554 Report a problem | ||
| 7/10/2001 | Sold | $485,500$226/sqft |
Source: Public Record Report a problem | ||
Public tax history
| Year | Property taxes | Tax assessment |
|---|---|---|
| 2025 | $5,309 +1% | $513,939 +2% |
| 2024 | $5,255 -4.5% | $503,863 +2% |
| 2023 | $5,502 +1.4% | $493,984 +2% |
| 2022 | $5,424 +1.9% | $484,299 +2% |
| 2021 | $5,323 +0.5% | $474,804 +1% |
| 2020 | $5,296 | $469,937 +2% |
| 2019 | $5,296 +5% | $460,724 +2% |
| 2018 | $5,046 +3.1% | $451,691 +2% |
| 2017 | $4,894 +3% | $442,835 +2.7% |
| 2016 | $4,751 +2.1% | $431,053 +1.5% |
| 2015 | $4,653 +3.9% | $424,579 +3.5% |
| 2014 | $4,478 | $410,283 +0.5% |
| 2013 | -- | $408,430 -6.5% |
| 2012 | -- | $437,000 -2.9% |
| 2011 | -- | $450,000 +7.8% |
| 2010 | -- | $417,293 -3% |
| 2009 | -- | $430,199 -19.5% |
| 2008 | -- | $534,729 -18.7% |
| 2007 | -- | $657,800 +26% |
| 2006 | -- | $521,987 +2% |
| 2005 | -- | $511,753 +2% |
| 2004 | -- | $501,719 +1.9% |
| 2003 | -- | $492,525 +2% |
| 2002 | -- | $482,868 +1433.2% |
| 2001 | -- | $31,494 +27.4% |
| 2000 | -- | $24,718 |
Find assessor info on the county website
Neighborhood: 95648
Nearby homes
- $1,031,6002 bd2 ba2.9k sqft1552 Summerhill Ln, Lincoln, CA 95648Off Market
- $1,082,2002 bd3 ba2.8k sqft1556 Summerhill Ln, Lincoln, CA 95648Off Market

- $846,3002 bd2 ba2k sqft1558 Summerhill Ln, Lincoln, CA 95648Off Market
- $1,298,0002 bd3 ba2.9k sqft1550 Summerhill Ln, Lincoln, CA 95648Sold

- $674,5003 bd2 ba1.7k sqft1560 Summerhill Ln, Lincoln, CA 95648Off Market
- $693,6002 bd2 ba1.8k sqft845 Shire Ct, Lincoln, CA 95648Off Market
- $855,0002 bd2 ba2k sqft1562 Summerhill Ln, Lincoln, CA 95648Sold
- $621,6002 bd2 ba1.7k sqft855 Shire Ct, Lincoln, CA 95648Off Market
Nearby schools
GreatSchools rating
- 9/10Twelve Bridges Elementary SchoolGrades: K-5Distance: 1.7 mi
- 9/10Twelve Bridges Middle SchoolGrades: 6-8Distance: 2 mi
- 8/10Twelve Bridges High SchoolGrades: 9-12Distance: 1.8 mi
Get a cash offer in 3 minutes
Find out how much your home could sell for in as little as 3 minutes with a no-obligation cash offer.
Estimated market value
$968,200
Get a cash offer in 3 minutes
Find out how much your home could sell for in as little as 3 minutes with a no-obligation cash offer.
Estimated market value
$968,200
- California
- Placer County
- Lincoln
- 95648
- 1554 Summerhill Ln
Nearby cities
Nearby zip codes
Other Lincoln Topics
