Skip main navigation
Closed
  • $337,500

    1554 Thompsons Lake Road, East Berne, NY 12059

    3beds
    1,600sqft
    Single Family Residence, Residential
    Built in 1977
    7.5 Acres Lot
    $394,800 Zestimate®
    $211/sqft
    $2,480 Estimated rent

    Home value

    $394,800

    $375,000 - $415,000

    $2,480/mo

    Zestimate® history
    Loading
    Loading...

    Owner options

    List your home for rent

    $2,480/mo

    Rent Zestimate®

    Find your next renter with Zillow Rental Manager. Plus, with online applications, you can quickly screen prospective tenants – for free.

    Learn more

    $2,480/mo

    Rent Zestimate®

    Refinance and save

    $2,267/mo

    Est. payment

    Refinancing to a lower rate could help reduce your monthly payments and save thousands over the life of the loan.

    See today's rates

    $2,267/mo

    Est. payment

    Explore your selling options

    Work with a Zillow partner agent

    Leverage their expertise and Zillow's premium Showcase listings to get your home seen by more buyers.

    Get started

    List with your own agent

    Get your home in front of millions of buyers by listing it on Zillow.

    Learn how to do it

    Sell it yourself

    Take full control of how buyers see your home on Zillow by listing For Sale by Owner (FSBO).

    List your home

    What's special

    Formal dining roomOpen floor planNew pellet stoveUpdated kitchenPlenty of storage spaceClose to thompsons lakeSliding glass door
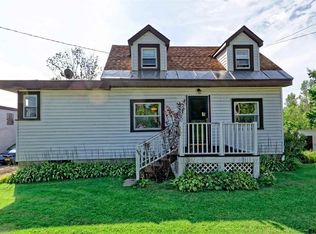
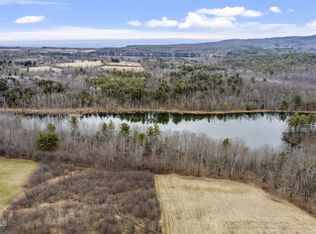
    Nestled in the Heldebergs, this picturesque home sits on a 7.5 acre private lot, close to Thompsons Lake and Thatcher Park. The desirable open floor plan allows you to entertain with ease. Beautiful, updated kitchen opens to the spacious living room with new pellet stove, and formal dining room. Convenient sliding glass door off the dining room for easy access to the back yard. The primary bedroom suite has a private half bath! Office/Den can easily be used as a 4th bedroom. Enjoy the evenings on the wrap around deck overlooking the stunning lot. The unique two-story garage is fully equipped with electricity and has plenty of storage space on the second level. It is the perfect setup for a hobbyist, car enthusiast and more!

    Zillow last checked:

    Listing updated:

    Listed by:

    Jaime A Evans 518-495-8200,

    Hunt ERA

    Bought with:

    Robert L Taylor, 10401227306

    KW Platform

    David Booth, 10401340892

    KW Platform

    Source: Global MLS,MLS#: 202323798MLS Logo

    Facts & features

    Interior

    Bedrooms & bathrooms
    • Bedrooms: 3
    • Bathrooms: 2
    • Full bathrooms: 1
    • 1/2 bathrooms: 1
    Primary bedroom
    • Level: First
    Bedroom
    • Level: First
    Bedroom
    • Level: First
    Full bathroom
    • Level: First
    Half bathroom
    • Level: First
    Dining room
    • Level: First
    Kitchen
    • Level: First
    Living room
    • Level: First
    Office
    • Level: First
    Heating
    • Forced Air, Pellet Stove, Propane
    Cooling
    • Other
    Appliances
    • Included: Dishwasher, Microwave, Oven, Range, Refrigerator, Washer/Dryer
    • Laundry: Laundry Closet, Main Level
    Features
    • High Speed Internet, Ceiling Fan(s), Ceramic Tile Bath, Crown Molding, Eat-in Kitchen, Kitchen Island
    • Flooring: Tile, Ceramic Tile, Laminate
    • Doors: Sliding Doors
    • Basement: Crawl Space
    • Has fireplace: Yes
    • Fireplace features: Pellet Stove
    Interior area
    • Total structure area: 1,600
    • Total interior livable area: 1,600 sqft
    • Finished area above ground: 1,600
    • Finished area below ground: 0

    Property

    Parking
    • Total spaces: 12
    • Parking features: Off Street, Detached
    • Garage spaces: 2
    Features
    • Patio & porch: Wrap Around, Deck
    • Exterior features: Lighting
    Lot
    • Size: 7.50 Acres
    • Features: Secluded, Level, Private, Wooded, Cleared, Landscaped
    Details
    • Additional structures: Shed(s), Barn(s)
    • Parcel number: 013200 70.21
    • Special conditions: Standard

    Construction

    Type & style
    • Home type: SingleFamily
    • Architectural style: Ranch
    • Property subtype: Single Family Residence, Residential
    Materials
    • Wood Siding
    • Roof: Asphalt
    Condition
    • Updated/Remodeled
    • New construction: No
    • Year built: 1977

    Utilities & green energy

    • Sewer: Septic Tank

    Community & neighborhood

    Location
    • Region: East Berne

    Price history

    DateEventPrice
    11/27/2023Sold$337,500-6.2%$211/sqft
    Source: Global MLS #202323798 Report a problem
    9/22/2023Pending sale$359,900$225/sqft
    Source: Global MLS #202323798 Report a problem
    9/12/2023Price change$359,900-2.7%$225/sqft
    Source: Global MLS #202323798 Report a problem
    9/9/2023Price change$369,900-1.3%$231/sqft
    Source: Global MLS #202323798 Report a problem
    8/30/2023Listed for sale$374,900+38.9%$234/sqft
    Source: Global MLS #202323798 Report a problem
    1/19/2021Sold$270,000-1.8%$169/sqft
    Source: Global MLS #202030779 Report a problem
    10/24/2020Pending sale$275,000$172/sqft
    Source: Keller Williams Capital Dist #202030779 Report a problem
    10/14/2020Listed for sale$275,000+147.7%$172/sqft
    Source: Keller Williams Capital Dist #202030779 Report a problem
    3/18/2003Sold$111,000+37.9%$69/sqft
    Source: Public Record Report a problem
    4/29/1996Sold$80,500$50/sqft
    Source: Public Record Report a problem

    Public tax history

    YearProperty taxesTax assessment
    2025-- $116,800
    2024-- $116,800 +22.3%
    2023-- $95,500
    2022-- $95,500
    2021-- $95,500
    2020-- $95,500
    2019-- $95,500
    2018-- $95,500
    2017$3,460 $95,500
    2016-- $95,500
    2015-- $95,500
    2014-- $95,500
    2013-- $95,500
    2012-- $95,500
    2011-- $95,500
    2010-- $95,500
    2009-- $95,500
    2008-- $95,500
    2007-- $95,500
    2006-- $95,500
    2005-- $95,500
    2004-- $95,500
    2003-- $95,500
    2002-- $95,500
    2001-- $95,500
    2000-- $95,500

    Find assessor info on the county website

    Neighborhood: 12059

    Nearby schools

    GreatSchools rating