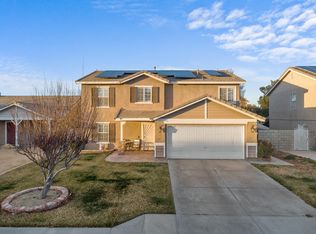
1554 Torbay Ct in Lancaster, CA is a 3-bedroom, 2-bath home offering a mix of comfortable living and practical features. The layout includes a formal living room and dining room, an office/bonus room, and a main bedroom with a walk-in closet. The kitchen is equipped with a stove, microwave and dishwasher, and a laundry room adds convenience. Interior finishes include laminate flooring and clean carpet, plus a fireplace and central heating and air conditioning. Outside, the property sits on a cul-de-sac with desert landscaping, a fenced backyard, a covered back patio area and an attached 2-car garage. Close to grocery stores, restaurants and easily accessible to the 14 freeway.
Each adult has to fill out an application and pay a $40.00 application fee. Applications are processed in order of first come first serve. We will not collect the fee(s) until we get to your application & confirm that it is complete. Please make sure you submit your application with all the supporting documents.
Attached 2 Car Garage
Back Covered Patio Area
Central Heater And Air Conditioning
Clean Carpet
Cul De Sac
Desert Landscaping
Fenced Back Yard
Formal Living Room And Dinning Room
Laminate Flooring
Laundry Room
Main Bedroom
Office/Bonus Room
Stove And Dishwasher
Walk In Master Closet
House for rent
$2,499/moFees may apply
1554 Torbay Ct, Lancaster, CA 93534
3beds
1,791sqft
Price may not include required fees and charges. Learn more|
Single family residence
Available now
Small dogs OK
Fireplace
What's special
Fenced backyardDesert landscapingCovered back patio areaLaundry room adds convenienceClean carpetLaminate flooring
- 18 days |
- -- |
- -- |
Zillow last checked:
Listing updated:
Travel times

Let’s turn your rent into credit progress
Build credit history with every on-time payment and get credit for the payment you’re already making.
Facts & features
Interior
Bedrooms & bathrooms
- Bedrooms: 3
- Bathrooms: 2
- Full bathrooms: 2
Heating
- Fireplace
Appliances
- Included: Microwave Oven
Features
- Walk In Closet
- Has fireplace: Yes
Interior area
- Total interior livable area: 1,791 sqft
Property
Parking
- Details: Contact manager
Features
- Exterior features: Dogs ok up to 25 lbs, No cats, Walk In Closet
Details
- Parcel number: 3119002075
Construction
Type & style
- Home type: SingleFamily
- Property subtype: Single Family Residence
Community & HOA
Location
- Region: Lancaster
Financial & listing details
- Lease term: Contact For Details
Price history
| Date | Event | Price |
|---|---|---|
| 8/4/2026 | Listed for rent | $2,499+99.9%$1/sqft |
Source: Zillow Rentals Report a problem | ||
| 6/28/2013 | Listing removed | $1,250$1/sqft |
Source: BGA PROPERTIES Report a problem | ||
| 6/20/2013 | Listed for rent | $1,250$1/sqft |
Source: BGA PROPERTIES Report a problem | ||
| 6/5/2013 | Sold | $170,000+30.8%$95/sqft |
Source: | ||
| 2/9/2013 | Listed for sale | $130,000-64.5%$73/sqft |
Source: Keller Williams VIP Properties #SR13018904 Report a problem | ||
| 9/27/2005 | Sold | $366,000+128.8%$204/sqft |
Source: Public Record Report a problem | ||
| 1/11/2002 | Sold | $160,000$89/sqft |
Source: Public Record Report a problem | ||
Neighborhood: 93534
Nearby schools
GreatSchools rating
- 2/10Desert View Elementary SchoolGrades: K-6Distance: 0.2 mi
- 2/10Piute Middle SchoolGrades: 6-8Distance: 2.1 mi
- 4/10Lancaster High SchoolGrades: 9-12Distance: 2.1 mi