Skip main navigation
Off market
  • $808,400

    1554 Tralee Dr, Dresher, PA 19025

    4beds
    2,586sqft
    SingleFamily
    Built in 1963
    0.45 Acres Lot
    $808,400 Zestimate®
    $313/sqft
    $4,215 Estimated rent

    Home value

    $808,400

    $768,000 - $857,000

    $4,215/mo

    Zestimate® history
    Loading
    Loading...

    Owner options

    List your home for rent

    $4,215/mo

    Rent Zestimate®

    Find your next renter with Zillow Rental Manager. Plus, with online applications, you can quickly screen prospective tenants – for free.

    Learn more

    $4,215/mo

    Rent Zestimate®

    Refinance and save

    $5,254/mo

    Est. payment

    Refinancing to a lower rate could help reduce your monthly payments and save thousands over the life of the loan.

    See today's rates

    $5,254/mo

    Est. payment

    Explore your selling options

    Work with a Zillow partner agent

    Leverage their expertise and Zillow's premium Showcase listings to get your home seen by more buyers.

    Get started

    List with your own agent

    Get your home in front of millions of buyers by listing it on Zillow.

    Learn how to do it

    Sell it yourself

    Take full control of how buyers see your home on Zillow by listing For Sale by Owner (FSBO).

    List your home

    What's special

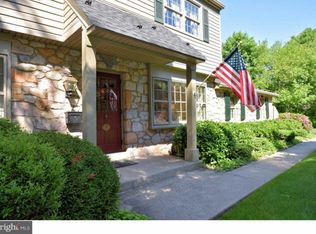
    Welcome home to Aidenn Lair and Dresher's finest resale opportunity! This large, beautiful split level home with 4 bedroom, 2.5 bathroom will feel like new construction with new features and updates throughout and sits on a large corner lot. The main floor shines with brand new hard wood floors in the dining and living rooms. The kitchen feels like new with quarry tile floor, gleaming range, oven, microwave, and dishwasher by Kenmore, and a Samsung refrigerator. The full eat-in kitchen also includes beautiful maple cabinets with pull-out drawers, a double sink, an InSinkErator garbage disposal, tile backsplash and a wide window with a great view of the deck and backyard. The large master bedroom has a ton of room, fits a king sized bed and features a walk-in closet. The completely renovated master bathroom has brand new Kohler appliances. This floor also has a full hall bathroom and the other two bedrooms have great looking hardwood floors, closets, and ceiling fans with remote controls. The huge fourth bedroom on the upper level is also finished with great looking hardwoods and a walk-in closet with access to the walk up attic for all your storage needs. The huge family room features a wood burning fireplace set into a beautiful stone hearth and also includes more storage in the crawl space. The convenient utility room with washer and dryer allows walk out access to the two car garage and backyard and has a completely renovated powder room. In this neighborhood, you can spend as much time outdoors as in, relaxing on the covered and screened-in porch or entertaining your new neighbors and friends. The dining room's French doors exit to the porch which is shielded from street view and feels like a secluded getaway. Your new heater and air conditioner are wired for remote control via phone or online, and with a new hot water heater, new roof including plywood installed in 2011, vinyl siding, gutter guards, and capped woodwork on the exterior, you'll think this home is brand new. You may not want to leave, but your new home provides great access to transportation, parks, shopping, and restaurants. Come explore the possibilities today!

    This property is off market, which means it's not currently listed for sale or rent on Zillow. This may be different from what's available on other websites or public sources.
    Facts & features

    Interior

    Bedrooms & bathrooms
    • Bedrooms: 4
    • Bathrooms: 3
    • Full bathrooms: 2
    • 1/2 bathrooms: 1
    Heating
    • Forced air, Gas
    Cooling
    • Central
    Appliances
    • Included: Dishwasher, Dryer, Freezer, Garbage disposal, Microwave, Range / Oven, Refrigerator, Washer
    Features
    • Flooring: Tile, Carpet, Hardwood
    • Basement: Finished
    • Has fireplace: Yes
    Interior area
    • Total interior livable area: 2,586 sqft

    Property

    Parking
    • Total spaces: 2
    • Parking features: Garage - Attached
    Features
    • Exterior features: Stone, Vinyl
    Lot
    • Size: 0.45 Acres
    Details
    • Parcel number: 540009583002

    Construction

    Type & style
    • Home type: SingleFamily
    Materials
    • Roof: Shake / Shingle
    Condition
    • Year built: 1963

    Community & HOA

    Location
    • Region: Dresher

    Financial & listing details

    • Price per square foot: $313/sqft
    • Tax assessed value: $202,290
    • Annual tax amount: $10,040

    Price history

    DateEventPrice
    5/2/2016Sold$450,000+0%$174/sqft
    Source: Public Record Report a problem
    10/18/2015Price change$449,900-2.2%$174/sqft
    Source: Keller Williams - Horsham #6610715 Report a problem
    9/12/2015Price change$459,900+0.2%$178/sqft
    Source: Keller Williams - Horsham #6610715 Report a problem
    9/11/2015Price change$459,000-2.1%$177/sqft
    Source: Keller Williams - Horsham #6610715 Report a problem
    7/31/2015Price change$469,000-2.1%$181/sqft
    Source: Keller Williams - Horsham #6610715 Report a problem
    7/25/2015Price change$479,000-2%$185/sqft
    Source: Keller Williams - Horsham #6610715 Report a problem
    7/15/2015Listed for sale$489,000+31.8%$189/sqft
    Source: Keller Williams Real Estate-Horsham #6610715 Report a problem
    5/19/2004Sold$371,000$143/sqft
    Source: Public Record Report a problem

    Public tax history

    YearProperty taxesTax assessment
    2025$10,040 +2.9%$202,290
    2024$9,753 $202,290
    2023$9,753 +3.5%$202,290
    2022$9,425 +2.9%$202,290
    2021$9,159 +2.3%$202,290
    2020$8,954 +2%$202,290
    2019$8,776 +2%$202,290
    2018$8,605 +2.7%$202,290
    2017$8,376 +2.5%$202,290
    2016$8,172 +3.3%$202,290
    2015$7,913 +2.6%$202,290
    2014$7,711 +2.6%$202,290
    2013$7,519 +4.1%$202,290
    2012$7,223 +5.3%$202,290
    2011$6,860 +9.7%$202,290
    2010$6,256 +3.7%$202,290
    2009$6,033 +7.5%$202,290
    2008$5,613 +3%--
    2007$5,451 +4.8%--
    2006$5,201 +4.3%--
    2005$4,986 +7.5%--
    2004$4,637 +4.5%--
    2003$4,436 +6.1%--
    2002$4,181 +4.9%--
    2000$3,987 +0.8%--
    1999$3,957 --
    Find assessor info on the county website

    Neighborhood: 19025

    Nearby schools

    GreatSchools rating
    Schools provided by the listing agent
    • Elementary: JARRETTOWN
    • High: U DUBLIN

    Source: The MLS. This data may not be complete. We recommend contacting the local school district to confirm school assignments for this home.

    Get a cash offer in 3 minutes
    Find out how much your home could sell for in as little as 3 minutes with a no-obligation cash offer.
    Estimated market value
    $808,400
    Get a cash offer in 3 minutes
    Find out how much your home could sell for in as little as 3 minutes with a no-obligation cash offer.
    Estimated market value
    $808,400