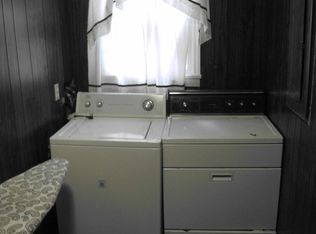
Located in Brookhaven's popular Ashford Park on the prettiest street! This charming home sits on a lovely level lot with landscaped front yard and privately fenced back yard with perennial flower beds. There are many features to be found from the hardwood floors to the top of the line kitchen with an open view to family room & Fireplace with bookcase surround. The kitchen showcases a custom Belgian Oak wood floor, AGA Tc3 total control cast iron enameled range, Subzero Refrigerator and 2 under counter Freezer drawers, Quartzite Stone Counters, tile backsplash, custom cabinetry with soft close doors & drawers & special interior accessories, Galley Workstation sink with Galley Tap insta-hot & Filtration system, pendant lighting, high end plumbing fixtures & cabinet hardware & more all done by the owner who is a high end kitchen & bath designer. There's a roomy master suite with generous walk in closet with Elfa system and private bath with double vanity, separate soaking tub & shower. Plus 2 additional light & bright bedrooms that share a full bath; One bedroom could easily be a sunny office with door access to the deck. There a separate full Laundry Room, a covered front porch and newer rear deck with railing plus a private patio courtyard just off the family room. Some updates include a 2 yr old Roof & skylight in the front living room and recent Hot water heater as well a new fencing. Walk to shops and restaurants in Dresden Village, Ashford Park Playground, tennis courts, splash pad, community center & more! Don't miss this opportunity! *Owner's are packing, there will be updated photos to come; note that a few photos currently displayed are from when the home was originally purchased and there are lighter paint colors now.
Closed
$800,000
1554 Trentwood Pl NE, Atlanta, GA 30319
3beds
1,440sqft
Single Family Residence, Residential
Built in 1951
0.3 Acres Lot
$817,500 Zestimate®
$556/sqft
$3,653 Estimated rent
Home value
$817,500
$687,000 - $997,000
$3,653/mo
Zestimate® history
Owner options
List your home for rent
$3,653/mo
Rent Zestimate®
Find your next renter with Zillow Rental Manager. Plus, with online applications, you can quickly screen prospective tenants – for free.
$3,653/mo
Rent Zestimate®
Refinance and save
$4,947/mo
Est. payment
Refinancing to a lower rate could help reduce your monthly payments and save thousands over the life of the loan.
$4,947/mo
Est. payment
Explore your selling options
Work with a Zillow partner agent
Leverage their expertise and Zillow's premium Showcase listings to get your home seen by more buyers.
Get startedList with your own agent
Get your home in front of millions of buyers by listing it on Zillow.
Learn how to do itSell it yourself
Take full control of how buyers see your home on Zillow by listing For Sale by Owner (FSBO).
List your homeWhat's special
Zillow last checked:
Listing updated:
Listed by:
DAWN MCGEE,
New Generation Realty of Georgia, LLC. 678-590-2510,
THOMAS MCGEE,
New Generation Realty of Georgia, LLC.
Bought with:
Mike Toltzis, 363072
Compass
Source: FMLS GA,MLS#: 7363237
Facts & features
Interior
Bedrooms & bathrooms
- Bedrooms: 3
- Bathrooms: 2
- Full bathrooms: 2
- Main level bathrooms: 2
- Main level bedrooms: 3
Rooms
- Room types: Bathroom, Bedroom, Dining Room, Family Room, Kitchen, Laundry, Living Room, Master Bathroom, Master Bedroom
Primary bedroom
- Features: Master on Main
- Level: Master on Main
Bedroom
- Features: Master on Main
Primary bathroom
- Features: Double Vanity, Separate Tub/Shower, Soaking Tub
Dining room
- Features: Seats 12+, Separate Dining Room
Kitchen
- Features: Cabinets Other, Keeping Room, Kitchen Island, Pantry, Stone Counters, View to Family Room, Other
Heating
- Central, Natural Gas
Cooling
- Ceiling Fan(s), Window Unit(s)
Appliances
- Included: Disposal, Dryer, Electric Oven, Electric Range, ENERGY STAR Qualified Appliances, Gas Water Heater, Refrigerator, Washer
- Laundry: Laundry Room, Main Level
Features
- Bookcases, Crown Molding, Double Vanity, High Speed Internet, Walk-In Closet(s)
- Flooring: Ceramic Tile, Hardwood
- Windows: Window Treatments
- Basement: Crawl Space
- Number of fireplaces: 1
- Fireplace features: Brick, Family Room
- Common walls with other units/homes: No Common Walls
Interior area
- Total structure area: 1,440
- Total interior livable area: 1,440 sqft
Property
Parking
- Parking features: Driveway, Kitchen Level, Level Driveway
- Has uncovered spaces: Yes
Accessibility
- Accessibility features: None
Features
- Levels: One
- Stories: 1
- Patio & porch: Deck, Front Porch, Patio
- Exterior features: Courtyard, Garden, Private Yard, Rain Gutters
- Pool features: None
- Spa features: None
- Fencing: Back Yard,Privacy,Wood
- Has view: Yes
- View description: Other
- Waterfront features: None
- Body of water: None
Lot
- Size: 0.3 Acres
- Dimensions: 187 x 70
- Features: Back Yard, Front Yard, Landscaped, Level, Private
Details
- Additional structures: Shed(s)
- Parcel number: 18 242 04 018
- Other equipment: None
- Horse amenities: None
Construction
Type & style
- Home type: SingleFamily
- Architectural style: Bungalow,Cottage,Traditional
- Property subtype: Single Family Residence, Residential
Materials
- Frame
- Foundation: None
- Roof: Composition
Condition
- Resale
- New construction: No
- Year built: 1951
Utilities & green energy
- Electric: Other
- Sewer: Public Sewer
- Water: Public
- Utilities for property: Cable Available, Phone Available, Underground Utilities
Green energy
- Energy efficient items: Appliances
- Energy generation: None
Community & HOA
Community
- Features: Near Public Transport, Near Schools, Near Shopping, Near Trails/Greenway, Playground, Public Transportation, Restaurant, Sidewalks, Street Lights, Tennis Court(s)
- Security: Smoke Detector(s)
- Subdivision: Ashford Park
HOA
- Has HOA: No
Location
- Region: Atlanta
Financial & listing details
- Price per square foot: $556/sqft
- Annual tax amount: $5,548
- Date on market: 4/15/2024
- Road surface type: Paved
Price history
| Date | Event | Price |
|---|---|---|
| 5/7/2024 | Sold | $800,000+4%$556/sqft |
Source:  FMLS GA #7363237 Report a problem FMLS GA #7363237 Report a problem | ||
| 4/24/2024 | Pending sale | $768,900$534/sqft |
Source: FMLS GA #7363237 Report a problem | ||
| 4/16/2024 | Listed for sale | $768,900$534/sqft |
Source: FMLS GA #7363237 Report a problem | ||
Public tax history
Tax history is unavailable.
Neighborhood: Ashford Park
Nearby homes
- $2,689,1903 bd2 ba1.4k sqft1554 Trentwood Pl, Atlanta, GA 30319Sold

- $1,893,1003 bd3 ba1.5k sqft1548 Trentwood Pl, Atlanta, GA 30319Off Market

- $1,510,3003 bd2 ba1.4k sqft1560 Trentwood Pl, Atlanta, GA 30319Off Market
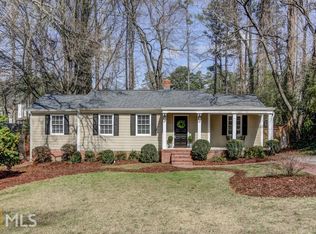
- $899,6003 bd3 ba1.7k sqft1566 Trentwood Pl, Atlanta, GA 30319Off Market
- $2,425,0005 bd5 ba5.2k sqft1542 Trentwood Pl, Atlanta, GA 30319For Sale
- $551,4003 bd1 ba1.1k sqft1572 Trentwood Pl, Atlanta, GA 30319Off Market
- $996,6004 bd3 ba3.2k sqft1536 Trentwood Pl, Atlanta, GA 30319Off Market
- $1,160,8004 bd3 ba2.8k sqft1549 Trentwood Pl, Atlanta, GA 30319Off Market
Nearby schools
GreatSchools rating
- 8/10Ashford Park Elementary SchoolGrades: PK-5Distance: 0.8 mi
- 7/10Chamblee Middle SchoolGrades: 6-8Distance: 2.5 mi
- 7/10Chamblee Charter High SchoolGrades: 9-12Distance: 2.5 mi
Schools provided by the listing agent
- Elementary: Ashford Park
- Middle: Chamblee
- High: Chamblee Charter
Source: FMLS GA. This data may not be complete. We recommend contacting the local school district to confirm school assignments for this home.
Get a cash offer in 3 minutes
Find out how much your home could sell for in as little as 3 minutes with a no-obligation cash offer.
Estimated market value
$817,500
Get a cash offer in 3 minutes
Find out how much your home could sell for in as little as 3 minutes with a no-obligation cash offer.
Estimated market value
$817,500
- Georgia
- Dekalb County
- Brookhaven
- 30319
- Ashford Park
- 1554 Trentwood Pl NE
