Skip main navigation
Sold for $335,000
  • $335,000

    1554 US Route 209, Cuddebackville, NY 12729

    3beds
    1,176sqft
    Single Family Residence, Residential
    Built in 1987
    0.89 Acres Lot
    $346,900 Zestimate®
    $285/sqft
    $2,824 Estimated rent

    Home value

    $346,900

    $309,000 - $382,000

    $2,824/mo

    Zestimate® history
    Loading
    Loading...

    Owner options

    List your home for rent

    $2,824/mo

    Rent Zestimate®

    Find your next renter with Zillow Rental Manager. Plus, with online applications, you can quickly screen prospective tenants – for free.

    Learn more

    $2,824/mo

    Rent Zestimate®

    Refinance and save

    $2,350/mo

    Est. payment

    Refinancing to a lower rate could help reduce your monthly payments and save thousands over the life of the loan.

    See today's rates

    $2,350/mo

    Est. payment

    Explore your selling options

    Work with a Zillow partner agent

    Leverage their expertise and Zillow's premium Showcase listings to get your home seen by more buyers.

    Get started

    List with your own agent

    Get your home in front of millions of buyers by listing it on Zillow.

    Learn how to do it

    Sell it yourself

    Take full control of how buyers see your home on Zillow by listing For Sale by Owner (FSBO).

    List your home

    What's special

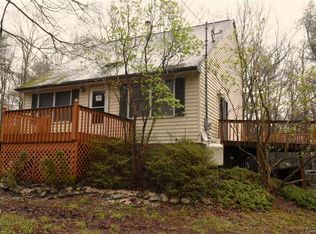
    Nestled amidst the picturesque countryside, where the air is crisp and the pace of life is tranquil, lies a charming chalet-style home that beckons you to escape the hustle and bustle of city life. Welcome to your own private sanctuary, where every corner exudes warmth and tranquility, offering a haven for those seeking solace and comfort. Step through the front door, and you are greeted by a spacious open-concept living area, illuminated by streams of natural light filtering through the windows. Vaulted ceilings adorned with exposed wooden beams add to the sense of airiness and warmth, offering a cozy spot to gather with loved ones. This beautiful three bedroom two full bath home will not disappoint. Some recent updates are: new roof, new master bath, new heat pump w/ AC, efficient on demand water heater, radiant heat in basement and first floor, new appliances, flooring and driveway paved all in 2020. New well pump in 2021. Additional Information: ParkingFeatures:1 Car Attached,

    Zillow last checked:

    Listing updated:

    Listed by:

    John R Olivero 914-760-0045,

    Keller Williams Realty 845-928-8000

    Bought with:

    Joana Ray, 10401364816

    RE/MAX Benchmark Realty Group

    Source: OneKey® MLS as distributed by MLS GRID,MLS#: H6295871MLS Logo

    Facts & features

    Interior

    Bedrooms & bathrooms
    • Bedrooms: 3
    • Bathrooms: 2
    • Full bathrooms: 2
    Heating
    • Baseboard, Propane
    Cooling
    • Central Air
    Appliances
    • Included: Refrigerator, Indirect Water Heater
    • Laundry: Inside
    Features
    • Cathedral Ceiling(s), Ceiling Fan(s), Eat-in Kitchen, First Floor Bedroom, Open Kitchen
    • Flooring: Hardwood
    • Basement: Partial,Walk-Out Access
    • Attic: None
    Interior area
    • Total structure area: 1,176
    • Total interior livable area: 1,176 sqft

    Property

    Parking
    • Total spaces: 1
    • Parking features: Attached, Driveway, Off Street, Underground
    • Has uncovered spaces: Yes
    Features
    • Levels: Two
    • Stories: 2
    • Patio & porch: Deck, Porch
    Lot
    • Size: 0.89 Acres
    • Features: Borders State Land, Level, Sloped
    Details
    • Parcel number: 3328000070000001013.1200000

    Construction

    Type & style
    • Home type: SingleFamily
    • Architectural style: Contemporary
    • Property subtype: Single Family Residence, Residential
    Materials
    • Vinyl Siding
    Condition
    • Estimated
    • Year built: 1987
    • Major remodel year: 2021

    Utilities & green energy

    • Sewer: Septic Tank
    • Utilities for property: See Remarks

    Community & HOA

    HOA
    • Has HOA: No
    Location
    • Region: Westbrookville

    Financial & listing details

    • Price per square foot: $285/sqft
    • Tax assessed value: $102,500
    • Annual tax amount: $6,771
    • Date on market: 6/5/2024
    • Listing agreement: Exclusive Right To Sell
    • Listing terms: Cash
    • Inclusions: Oven/Range

    Price history

    DateEventPrice
    7/2/2024Sold$335,000+3.1%$285/sqft
    Source: OneKey® MLS as distributed by MLS GRID #H6295871 Report a problem
    6/5/2024Pending sale$325,000$276/sqft
    Source: OneKey® MLS as distributed by MLS GRID #H6295871 Report a problem
    5/21/2024Listing removed--
    Source: OneKey® MLS as distributed by MLS GRID #H6295871 Report a problem
    5/1/2024Listed for sale$325,000+8.3%$276/sqft
    Source: OneKey® MLS as distributed by MLS GRID #H6295871 Report a problem
    3/27/2024Listing removed--
    Source: OneKey® MLS as distributed by MLS GRID #H6295871 Report a problem
    3/21/2024Listed for sale$299,999$255/sqft
    Source: OneKey® MLS as distributed by MLS GRID #H6295871 Report a problem

    Public tax history

    Tax history is unavailable.

    Neighborhood: 12785

    Nearby schools

    GreatSchools rating
    Schools provided by the listing agent
    • Elementary: N A Hamilton Bicentennial School
    • Middle: Port Jervis Middle School
    • High: Port Jervis Senior High School

    Source: OneKey® MLS as distributed by MLS GRID. This data may not be complete. We recommend contacting the local school district to confirm school assignments for this home.