Skip main navigation
Closed
  • $699,900

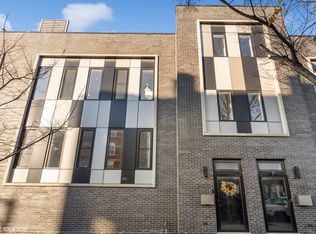
    1554 W 21st St, Chicago, IL 60608

    3beds
    2,400sqft
    Townhouse, Single Family Residence
    Built in 2021
    6,060 Square Feet Lot
    $745,500 Zestimate®
    $292/sqft
    $5,148 Estimated rent

    Home value

    $745,500

    $708,000 - $783,000

    $5,148/mo

    Zestimate® history
    Loading
    Loading...

    Owner options

    List your home for rent

    $5,148/mo

    Rent Zestimate®

    Find your next renter with Zillow Rental Manager. Plus, with online applications, you can quickly screen prospective tenants – for free.

    Learn more

    $5,148/mo

    Rent Zestimate®

    Refinance and save

    $4,922/mo

    Est. payment

    Refinancing to a lower rate could help reduce your monthly payments and save thousands over the life of the loan.

    See today's rates

    $4,922/mo

    Est. payment

    Explore your selling options

    Work with a Zillow partner agent

    Leverage their expertise and Zillow's premium Showcase listings to get your home seen by more buyers.

    Get started

    List with your own agent

    Get your home in front of millions of buyers by listing it on Zillow.

    Learn how to do it

    Sell it yourself

    Take full control of how buyers see your home on Zillow by listing For Sale by Owner (FSBO).

    List your home

    What's special

    Open space kitchenRooftop accessSolid hardwood floorsStainless appliancesCustom vanity
    Welcome to your new home in the vibrant and dynamic neighborhood of Pilsen, Chicago! 1554 W 21st-2020 award-winning home by Best in America Living!Located in Pilsen, gorgeous 4-level building. Top of the line European custom-designed home built in 2019. Quartz countertops in kitchen and tile backsplash, with stainless appliances. Designer light fixtures throughout. Solid Hardwood floors on 1st & 2nd level. The main level features an open space kitchen, living room, dining room, and 1/2 bath. 2nd level features an en suite Master bedroom, walk-in closet, and full bath as well as a 2nd bedroom and full bath. Beautifully finished lower level with generous lighting consists of family room plus 3rd bedroom and bathroom specially designed with custom vanity, solid quartz countertop, and Armani tiles!! Rooftop access is ideal!

    Zillow last checked:

    Listing updated:

    Listing courtesy of:

    Marina Libov 224-235-4336,

    Core Realty & Investments, Inc

    Bought with:

    Nadine Ferrata

    Compass

    Source: MRED as distributed by MLS GRID,MLS#: 11997630MLS Logo

    Facts & features

    Interior

    Bedrooms & bathrooms
    • Bedrooms: 3
    • Bathrooms: 4
    • Full bathrooms: 3
    • 1/2 bathrooms: 1
    Primary bedroom
    • Features: Flooring (Hardwood), Bathroom (Full)
    • Level: Second
    • Area: 208 Square Feet
    • Dimensions: 16X13
    Bedroom 2
    • Features: Flooring (Hardwood)
    • Level: Second
    • Area: 120 Square Feet
    • Dimensions: 12X10
    Bedroom 3
    • Features: Flooring (Hardwood)
    • Level: Lower
    • Area: 132 Square Feet
    • Dimensions: 12X11
    Dining room
    • Features: Flooring (Hardwood)
    • Level: Main
    • Area: 144 Square Feet
    • Dimensions: 12X12
    Family room
    • Features: Flooring (Hardwood)
    • Level: Lower
    • Area: 306 Square Feet
    • Dimensions: 18X17
    Kitchen
    • Features: Flooring (Hardwood)
    • Level: Main
    • Area: 140 Square Feet
    • Dimensions: 14X10
    Laundry
    • Features: Flooring (Hardwood)
    • Level: Second
    • Area: 9 Square Feet
    • Dimensions: 3X3
    Living room
    • Features: Flooring (Hardwood)
    • Level: Main
    • Area: 288 Square Feet
    • Dimensions: 24X12
    Heating
    • Forced Air
    Cooling
    • Central Air
    Appliances
    • Laundry: Gas Dryer Hookup, In Unit, Sink
    Features
    • Cathedral Ceiling(s), 1st Floor Bedroom, 1st Floor Full Bath, Walk-In Closet(s), High Ceilings
    • Flooring: Hardwood
    • Windows: Skylight(s)
    • Basement: Finished,Full,Daylight
    Interior area
    • Total structure area: 0
    • Total interior livable area: 2,400 sqft

    Property

    Parking
    • Total spaces: 1
    • Parking features: Garage Door Opener, Garage, Off Site, Garage Owned, Detached
    • Garage spaces: 1
    • Has uncovered spaces: Yes
    Accessibility
    • Accessibility features: No Disability Access
    Features
    • Patio & porch: Roof Deck, Deck
    • Has spa: Yes
    • Spa features: Indoor Hot Tub
    Lot
    • Size: 6,060 sqft
    Details
    • Parcel number: 17203180360000
    • Special conditions: None

    Construction

    Type & style
    • Home type: Townhouse
    • Property subtype: Townhouse, Single Family Residence
    Materials
    • Aluminum Siding, Vinyl Siding, Brick
    • Foundation: Concrete Perimeter
    • Roof: Asphalt
    Condition
    • New construction: No
    • Year built: 2021
    • Major remodel year: 2024

    Utilities & green energy

    • Sewer: Public Sewer
    • Water: Lake Michigan

    Community & neighborhood

    Location
    • Region: Chicago

    HOA & financial

    HOA
    • Services included: None

    Other

    Other facts
    • Listing terms: Conventional
    • Ownership: Fee Simple

    Price history

    DateEventPrice
    4/15/2024Sold$699,900$292/sqft
    Source: MRED as distributed by MLS GRID #11997630 Report a problem
    3/17/2024Contingent$699,900$292/sqft
    Source: MRED as distributed by MLS GRID #11997630 Report a problem
    3/13/2024Price change$699,900-6.7%$292/sqft
    Source: MRED as distributed by MLS GRID #11997630 Report a problem
    3/6/2024Listed for sale$749,900-11.7%$312/sqft
    Source: MRED as distributed by MLS GRID #11997630 Report a problem
    3/4/2024Listing removed--
    Source: MRED as distributed by MLS GRID #11982257 Report a problem
    2/22/2024Price change$849,500+0.1%$354/sqft
    Source: MRED as distributed by MLS GRID #11982257 Report a problem
    2/19/2024Price change$849,000-3.4%$354/sqft
    Source: MRED as distributed by MLS GRID #11982257 Report a problem
    2/17/2024Listed for sale$879,000+22.9%$366/sqft
    Source: MRED as distributed by MLS GRID #11982257 Report a problem
    3/16/2022Listing removed--
    Source: Zillow Rental Manager Report a problem
    3/12/2022Listed for rent$3,400$1/sqft
    Source: Zillow Rental Manager Report a problem
    2/9/2022Sold$715,000+2.1%$298/sqft
    Source: MRED as distributed by MLS GRID #11220682 Report a problem
    1/11/2022Contingent$699,999$292/sqft
    Source: MRED as distributed by MLS GRID #11220682 Report a problem
    9/16/2021Listed for sale$699,999+23.9%$292/sqft
    Source: MRED as distributed by MLS GRID #11220682 Report a problem
    12/22/2019Listing removed$565,000$235/sqft
    Source: Keller Williams Rlty Partners #10569037 Report a problem
    11/7/2019Pending sale$565,000$235/sqft
    Source: Keller Williams Rlty Partners #10569037 Report a problem
    11/7/2019Listed for sale$565,000$235/sqft
    Source: Keller Williams Rlty Partners #10569037 Report a problem
    11/7/2019Pending sale$565,000$235/sqft
    Source: Keller Williams Rlty Partners #10569037 Report a problem
    11/7/2019Listed for sale$565,000$235/sqft
    Source: Keller Williams Rlty Partners #10569037 Report a problem

    Public tax history

    Tax history is unavailable.

    Neighborhood: Pilsen

    Nearby schools

    GreatSchools rating
    Schools provided by the listing agent
    • District: 299

    Source: MRED as distributed by MLS GRID. This data may not be complete. We recommend contacting the local school district to confirm school assignments for this home.

    Get a cash offer in 3 minutes
    Find out how much your home could sell for in as little as 3 minutes with a no-obligation cash offer.
    Estimated market value
    $745,500
    Get a cash offer in 3 minutes
    Find out how much your home could sell for in as little as 3 minutes with a no-obligation cash offer.
    Estimated market value
    $745,500