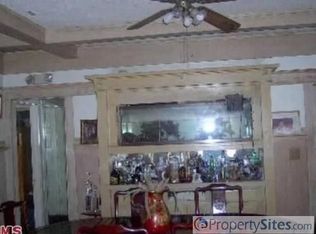
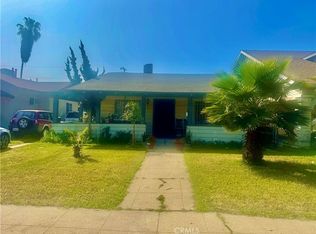
Beautifully maintained 3 bedroom, 1 bathroom home offering 1,516 SF of living space in a highly desirable, centrally located neighborhood of Los Angeles, just minutes from USC, popular shopping, and acclaimed local restaurants.Set on a generous 5,815 SF lot, this charming residence is currently being utilized as a 3 bedroom, 1 bathroom home. Please note that title records reflect 2 bedrooms and 1 bath, as one of the rooms features an original Craftsman style solid wood pull-out door rather than a standard hinged door, and therefore is not classified as a registered bedroom in the official records. In practice, the home functions fully as a 3 bedroom layout.The home offers a bright and welcoming floor plan, featuring a spacious living room, a formal dining room, and a beautifully appointed kitchen with granite countertops and elegant crown molding throughout. The pull-out door room itself is a true testament to the home's timeless charm and quality craftsmanship. Adjacent to the kitchen, a versatile bonus den/space with two doors offers the perfect setting for a home office, casual dining area, or cozy retreat.Additional highlights include a finished two car garage, a brand new walnut finished privacy fence, and a stunning rear patio with newly installed custom artificial turf perfect for hosting family gatherings and entertaining year round.Pride of ownership is evident throughout this is a home that truly must be seen in person to be fully appreciated.
78 days
|
184
|
16
|
Zillow last checked:
Listing updated:
Listed by:
Emre MuhsinogluDRE # 02222895424-566-9001,
Beverly & Company Luxury Properties323-410-0848,
Ezgi FiciciDRE # 02308813,
Beverly and Company, Inc.
Source: CLAW,MLS#: 26831459
Facts & features
Interior
Bedrooms & bathrooms
Bedrooms: 2
Bathrooms: 1
Full bathrooms: 1
Rooms
Room types: Dining Area, Living Room
Heating
Central
Cooling
Central Air
Appliances
Included: Washer, Dryer
Laundry: In Unit
Features
Flooring: Laminate
Has fireplace: No
Fireplace features: None
Interior area
Total structure area: 1,586
Total interior livable area: 1,586 sqft
Property
Parking
Parking features: Detached
Has garage: Yes
Features
Levels: One
Pool features: None
Spa features: None
Has view: Yes
View description: Walk Street
Lot
Size: 5,867 Square Feet
Dimensions: 46 x 127
Details
Additional structures: None
Parcel number: 5016013005
Zoning: LAR1
Special conditions: Standard
Construction
Type & style
Home type: SingleFamily
Architectural style: Craftsman
Property subtype: Residential, Single Family Residence
Explore the cost of this home by adjusting the details. Changes won't be saved.
Principal & interest
$1,547
Mortgage insurance
$0
Property taxes
$170
Home insurance
$105
HOA fees
$0
Utilities
Not included
All calculations are estimates and provided by Zillow, Inc. for informational purposes only. Actual amounts may vary.
HOA fees may include property taxes on listings classified as Co-Ops. Contact the listing agent and/or owner for fee details.
Mortgage interest rates are dependent on a number of factors, including credit score, down payment, and repayment length. Interest rate data provided by Zillow Group Marketplace, Inc. as of 1/1/1970 from various mortgage lenders with which we have lead or other similar arrangements; the Estimated Payment is an average of those rates.
See how much you could borrow to make a competitive offer.