Multiple Offers received! All offers are due by 6pm on Saturday, June 27th. Pride of ownership shines throughout this beautifully maintained one-owner home in an established Lewisville neighborhood. Thoughtfully updated in 2014, the home features rich hardwood flooring in the main living areas, granite countertops in the kitchen and baths, updated tile in bath and shower surrounds, and stylish lighting fixtures that add warmth and character throughout.
Designed for both everyday living and entertaining, the floor plan offers comfortable spaces, abundant natural light, and a welcoming atmosphere from the moment you walk through the door. Outside, you'll find one of the home's most impressive features—a beautifully landscaped backyard with generous outdoor living space, mature greenery, and room to relax, garden, or gather with family and friends.
Lovingly cared for by its original owner, this home offers a rare combination of quality updates, exceptional maintenance, and timeless appeal in a convenient Lewisville location.
Sold
Price Unknown
1554 Waterford Dr, Lewisville, TX 75077
3beds
1,500sqft
Single Family Residence
Built in 1988
7,927 Square Feet Lot
$348,600 Zestimate®
$--/sqft
$2,324 Estimated rent
Home value
$348,600
$331,000 - $366,000
$2,324/mo
Zestimate® history
Owner options
List your home for rent
$2,324/mo
Rent Zestimate®
Find your next renter with Zillow Rental Manager. Plus, with online applications, you can quickly screen prospective tenants – for free.
$2,324/mo
Rent Zestimate®
Refinance and save
Refinancing to a lower rate could help reduce your monthly payments and save thousands over the life of the loan.
Explore your selling options
Work with a Zillow partner agent
Leverage their expertise and Zillow's premium Showcase listings to get your home seen by more buyers.
Get startedList with your own agent
Get your home in front of millions of buyers by listing it on Zillow.
Learn how to do itSell it yourself
Take full control of how buyers see your home on Zillow by listing For Sale by Owner (FSBO).
List your homeWhat's special
Beautifully landscaped backyardAbundant natural lightGenerous outdoor living spaceComfortable spacesMature greenery
Zillow last checked:
Listing updated:
Listed by:
Lisa Taylor 0735549 469-323-7849,
Post Oak Realty, LLC 940-384-7355,
Virginia Shaw 0737348 972-989-9384,
Post Oak Realty, LLC
Bought with:
Amanda Stricker, 0546103
24fifteen Realty
Source: NTREIS,MLS#: 21310317
Facts & features
Interior
Bedrooms & bathrooms
- Bedrooms: 3
- Bathrooms: 2
- Full bathrooms: 2
Primary bedroom
- Features: Built-in Features, Dual Sinks, En Suite Bathroom, Separate Shower, Walk-In Closet(s)
- Level: First
- Dimensions: 14 x 12
Bedroom
- Features: Ceiling Fan(s), Walk-In Closet(s)
- Level: First
- Dimensions: 12 x 10
Bedroom
- Features: Ceiling Fan(s), Walk-In Closet(s)
- Level: First
- Dimensions: 11 x 10
Dining room
- Level: First
- Dimensions: 10 x 10
Kitchen
- Features: Built-in Features, Dual Sinks, Granite Counters, Pantry
- Level: First
- Dimensions: 13 x 12
Living room
- Features: Ceiling Fan(s), Fireplace
- Level: First
- Dimensions: 19 x 17
Utility room
- Features: Built-in Features, Utility Room
- Level: First
- Dimensions: 6 x 5
Heating
- Central, Fireplace(s), Natural Gas
Cooling
- Central Air, Ceiling Fan(s), Electric
Appliances
- Included: Some Gas Appliances, Convection Oven, Double Oven, Dishwasher, Disposal, Gas Range, Microwave, Plumbed For Gas
- Laundry: Washer Hookup, Dryer Hookup, ElectricDryer Hookup, Laundry in Utility Room
Features
- Built-in Features, Chandelier, Decorative/Designer Lighting Fixtures, Double Vanity, Granite Counters, Pantry, Smart Home, Cable TV, Vaulted Ceiling(s), Walk-In Closet(s), Wired for Sound
- Flooring: Carpet, Hardwood, Tile
- Windows: Window Coverings
- Has basement: No
- Number of fireplaces: 1
- Fireplace features: Gas, Gas Log, Living Room
Interior area
- Total interior livable area: 1,500 sqft
Property
Parking
- Total spaces: 2
- Parking features: Attached Carport, Alley Access, Door-Single, Driveway, Garage, Garage Door Opener, Garage Faces Rear
- Attached garage spaces: 2
Features
- Levels: One
- Stories: 1
- Exterior features: Rain Gutters
- Pool features: None
- Fencing: Wood
Lot
- Size: 7,927 Square Feet
- Features: Back Yard, Interior Lot, Lawn, Landscaped, Subdivision, Sprinkler System, Few Trees
Details
- Parcel number: R134602
Construction
Type & style
- Home type: SingleFamily
- Architectural style: Traditional,Detached
- Property subtype: Single Family Residence
Materials
- Brick
- Foundation: Slab
- Roof: Shingle
Condition
- Year built: 1988
Utilities & green energy
- Sewer: Public Sewer
- Water: Public
- Utilities for property: Electricity Connected, Natural Gas Available, Sewer Available, Separate Meters, Water Available, Cable Available
Community & HOA
Community
- Features: Curbs, Sidewalks
- Subdivision: Lewisville Valley 6 Sec 3
HOA
- Has HOA: No
Location
- Region: Lewisville
Financial & listing details
- Tax assessed value: $361,255
- Annual tax amount: $6,179
- Date on market: 6/25/2026
- Cumulative days on market: 3 days
- Listing terms: Cash,Conventional,FHA,Lease Back,VA Loan
Price history
| Date | Event | Price |
|---|---|---|
| 8/4/2026 | Sold | -- |
Source: NTREIS #21310317 Report a problem | ||
| 7/5/2026 | Pending sale | $350,000$233/sqft |
Source: NTREIS #21310317 Report a problem | ||
| 6/29/2026 | Contingent | $350,000$233/sqft |
Source: NTREIS #21310317 Report a problem | ||
| 6/25/2026 | Listed for sale | $350,000$233/sqft |
Source: NTREIS #21310317 Report a problem | ||
Public tax history
| Year | Property taxes | Tax assessment |
|---|---|---|
| 2025 | $2,066 -32.7% | $358,664 +10% |
| 2024 | $3,072 -0.1% | $326,058 +10% |
| 2023 | $3,076 -24.9% | $296,416 +10% |
| 2022 | $4,099 -15.7% | $269,469 +10% |
| 2021 | $4,863 +6.8% | $244,972 +8.4% |
| 2020 | $4,554 +1.1% | $225,956 +0.7% |
| 2019 | $4,503 +2.5% | $224,486 +5.8% |
| 2018 | $4,393 +15.7% | $212,268 +7.8% |
| 2017 | $3,796 | $196,850 +9.1% |
| 2016 | $3,796 +25.1% | $180,363 +15.9% |
| 2015 | $3,033 | $155,674 +12.2% |
| 2014 | $3,033 | $138,793 +4.8% |
| 2013 | $3,033 | $132,474 +1.7% |
| 2012 | -- | $130,217 -7.2% |
| 2011 | -- | $140,314 +3.3% |
| 2010 | -- | $135,858 +3.7% |
| 2009 | -- | $131,054 +3.3% |
| 2007 | $2,953 -4% | $126,811 +1.9% |
| 2006 | $3,077 -1.6% | $124,420 -1.6% |
| 2005 | $3,128 | $126,387 -0.9% |
| 2004 | -- | $127,520 +1.3% |
| 2003 | -- | $125,860 +3.2% |
| 2002 | -- | $121,989 +2% |
| 2001 | -- | $119,561 |
Find assessor info on the county website
Neighborhood: Lewisville Valley
Nearby homes
- $349,6003 bd2 ba1.6k sqft1558 Waterford Dr, Lewisville, TX 75077Off Market
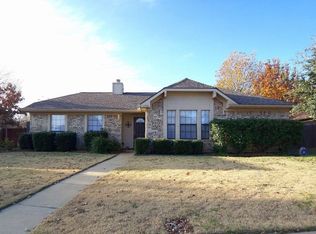
- $345,7004 bd2 ba1.8k sqft1550 Waterford Dr, Lewisville, TX 75077Off Market
- $366,6003 bd2 ba1.8k sqft1562 Waterford Dr, Lewisville, TX 75077Off Market

- $406,9003 bd2 ba2.1k sqft1557 Glenmore Dr, Lewisville, TX 75077Off Market

- $412,8003 bd2 ba1.8k sqft1546 Waterford Dr, Lewisville, TX 75077Off Market
- $333,500-- bd2 ba1.5k sqft1561 Glenmore Dr, Lewisville, TX 75077Off Market
- $389,6004 bd2 ba1.9k sqft1553 Glenmore Dr, Lewisville, TX 75077Off Market
- $379,0003 bd2 ba1.6k sqft1549 Waterford Dr, Lewisville, TX 75077For Sale
Nearby schools
GreatSchools rating
- 7/10Valley Ridge Elementary SchoolGrades: PK-5Distance: 0.3 mi
- 2/10Huffines Middle SchoolGrades: 6-8Distance: 0.6 mi
- 3/10Lewisville High SchoolGrades: 9-12Distance: 2 mi
Schools provided by the listing agent
- Elementary: Valley Ridge
- Middle: Huffines
- High: Lewisville
- District: Lewisville ISD
Source: NTREIS. This data may not be complete. We recommend contacting the local school district to confirm school assignments for this home.
Get a cash offer in 3 minutes
Find out how much your home could sell for in as little as 3 minutes with a no-obligation cash offer.
Estimated market value
$348,600
Get a cash offer in 3 minutes
Find out how much your home could sell for in as little as 3 minutes with a no-obligation cash offer.
Estimated market value
$348,600
- Texas
- Denton County
- Lewisville
- 75077
- Lewisville Valley
- 1554 Waterford Dr
