Welcome to 15540 Bethesda Circle located in Westfield and Centennial community. As you enter the neighborhood you'll be surrounded by mature landscaping and trees. Once you drive down Bethesda Circle you'll notice the canopy of trees that line the street as you arrive to your new home. As you turn into the driveway the front of the home will greet you with a spacious covered porch just waiting for you to relax under it's shade. Upon entering this updated home you'll notice beautiful engineered hardwood floors that flow from the front of the entry to the back of the sunroom. Updates abound in this 4 bedroom home. The main level features a bright white kitchen with SS appli., tile backsplash & waterfall counters. Tall cathedral ceilings within the dining and family room area create a stunning spacious feel. The primary bedroom also has cathedral ceilings, large walk in closet & updated private bath with heated floors, dbl vanities & walk in tiled shower. Bedrooms #2 & #3 are next to the second updated full bath also with heated floors. The laundry room is right down the hall from all the bedrooms and just before you access the attached 2 car garage. Just off the family room is a staircase that leads you to an upstairs 4th bedroom. This 4th bedroom is appx 24x14 in size and makes for an ideal space. Just off the back of the home is a spacious sunroom that looks out upon the backyard, pond and deck. Evening sunsets can be viewed from the sunroom or the large deck. A manicured yard offers a full rear fence with gate giving way to pond access for fishing. All appliances are included.
Sold
$449,500
15540 Bethesda Cir, Westfield, IN 46074
4beds
2,183sqft
Residential, Single Family Residence
Built in 2000
7,405 Square Feet Lot
$449,900 Zestimate®
$206/sqft
$2,659 Estimated rent
Home value
$449,900
$427,000 - $472,000
$2,659/mo
Zestimate® history
Owner options
List your home for rent
$2,659/mo
Rent Zestimate®
Find your next renter with Zillow Rental Manager. Plus, with online applications, you can quickly screen prospective tenants – for free.
$2,659/mo
Rent Zestimate®
Refinance and save
$3,038/mo
Est. payment
Refinancing to a lower rate could help reduce your monthly payments and save thousands over the life of the loan.
$3,038/mo
Est. payment
Explore your selling options
Work with a Zillow partner agent
Leverage their expertise and Zillow's premium Showcase listings to get your home seen by more buyers.
Get startedList with your own agent
Get your home in front of millions of buyers by listing it on Zillow.
Learn how to do itSell it yourself
Take full control of how buyers see your home on Zillow by listing For Sale by Owner (FSBO).
List your homeWhat's special
Zillow last checked:
Listing updated:
Listed by:
Craig Busch 317-716-8652,
eXp Realty, LLC
Bought with:
Christy Cutsinger
F.C. Tucker Company
Source: MIBOR as distributed by MLS GRID,MLS#: 22108351
Facts & features
Interior
Bedrooms & bathrooms
- Bedrooms: 4
- Bathrooms: 2
- Full bathrooms: 2
- Main level bathrooms: 2
- Main level bedrooms: 3
Primary bedroom
- Level: Main
- Area: 180 Square Feet
- Dimensions: 15x12
Bedroom 2
- Level: Main
- Area: 120 Square Feet
- Dimensions: 12x10
Bedroom 3
- Level: Main
- Area: 120 Square Feet
- Dimensions: 12x10
Bedroom 4
- Level: Upper
- Area: 231 Square Feet
- Dimensions: 21x11
Breakfast room
- Level: Main
- Area: 108 Square Feet
- Dimensions: 12x09
Dining room
- Level: Main
- Area: 154 Square Feet
- Dimensions: 14x11
Family room
- Level: Main
- Area: 336 Square Feet
- Dimensions: 24x14
Kitchen
- Level: Main
- Area: 168 Square Feet
- Dimensions: 14x12
Laundry
- Level: Main
- Area: 64 Square Feet
- Dimensions: 08x08
Sun room
- Level: Main
- Area: 154 Square Feet
- Dimensions: 14x11
Heating
- Forced Air, Natural Gas
Cooling
- Central Air
Appliances
- Included: Dishwasher, Dryer, Disposal, MicroHood, Microwave, Electric Oven, Refrigerator, Washer, Water Softener Owned
- Laundry: Main Level
Features
- Attic Access, Breakfast Bar, Cathedral Ceiling(s), Hardwood Floors, Eat-in Kitchen, Pantry, Smart Thermostat, Walk-In Closet(s)
- Flooring: Hardwood
- Windows: Wood Work Painted
- Has basement: No
- Attic: Access Only
Interior area
- Total structure area: 2,183
- Total interior livable area: 2,183 sqft
Property
Parking
- Total spaces: 2
- Parking features: Attached
- Attached garage spaces: 2
Features
- Levels: One and One Half
- Stories: 1
- Patio & porch: Covered
- Fencing: Fenced,Full
- Has view: Yes
- View description: Pond
- Water view: Pond
- Waterfront features: Pond, Water View, Waterfront
Lot
- Size: 7,405 Square Feet
- Features: Sidewalks, Street Lights, Mature Trees
Details
- Parcel number: 290915006041000015
- Horse amenities: None
Construction
Type & style
- Home type: SingleFamily
- Architectural style: Traditional
- Property subtype: Residential, Single Family Residence
Materials
- Brick, Vinyl Siding
- Foundation: Slab
Condition
- Updated/Remodeled
- New construction: No
- Year built: 2000
Details
- Builder name: Estridge
Utilities & green energy
- Water: Public
Community & HOA
Community
- Security: Security System Owned, Smoke Detector(s), Security System
- Subdivision: Centennial
HOA
- Has HOA: Yes
- Amenities included: Basketball Court, Playground, Pool, Insurance, Maintenance, Park, Management, Tennis Court(s)
- Services included: Insurance, Maintenance, Nature Area, ParkPlayground, Management, Tennis Court(s)
- HOA fee: $235 quarterly
- HOA phone: 317-558-5347
Location
- Region: Westfield
Financial & listing details
- Price per square foot: $206/sqft
- Tax assessed value: $377,300
- Annual tax amount: $4,029
- Date on market: 6/18/2026
- Cumulative days on market: 2 days
Price history
| Date | Event | Price |
|---|---|---|
| 7/14/2026 | Sold | $449,500+4.5%$206/sqft |
Source:  MIBOR as distributed by MLS GRID #22108351 Report a problem MIBOR as distributed by MLS GRID #22108351 Report a problem | ||
| 6/20/2026 | Pending sale | $430,000$197/sqft |
Source: MIBOR as distributed by MLS GRID #22108351 Report a problem | ||
| 6/18/2026 | Listed for sale | $430,000+22.9%$197/sqft |
Source: MIBOR as distributed by MLS GRID #22108351 Report a problem | ||
| 10/14/2021 | Sold | $350,000+9.4%$160/sqft |
Source: MIBOR as distributed by MLS GRID #21809604 Report a problem | ||
| 9/17/2021 | Pending sale | $320,000$147/sqft |
Source: MIBOR as distributed by MLS GRID #21809604 Report a problem | ||
| 9/13/2021 | Listed for sale | $320,000+26.7%$147/sqft |
Source: MIBOR as distributed by MLS GRID #21809604 Report a problem | ||
| 8/25/2015 | Sold | $252,500+1%$116/sqft |
Source: MIBOR as distributed by MLS GRID #21358873 Report a problem | ||
| 6/19/2015 | Pending sale | $249,900$114/sqft |
Source: Keller Williams - Indianapolis/Carmel #21358873 Report a problem | ||
| 6/11/2015 | Listed for sale | $249,900$114/sqft |
Source: Keller Williams Indpls Metro N #21358873 Report a problem | ||
Public tax history
| Year | Property taxes | Tax assessment |
|---|---|---|
| 2025 | $3,857 +3.3% | $377,300 +10.1% |
| 2024 | $3,735 +11.9% | $342,700 +3.9% |
| 2023 | $3,337 +12.3% | $329,900 +13.8% |
| 2022 | $2,971 +0.4% | $289,800 +15% |
| 2021 | $2,958 +6.3% | $252,000 +1.7% |
| 2020 | $2,782 +9.2% | $247,800 +6.1% |
| 2019 | $2,548 +10.5% | $233,600 +11.6% |
| 2018 | $2,307 +4.3% | $209,300 +2.8% |
| 2017 | $2,213 +5.2% | $203,600 +4.4% |
| 2016 | $2,103 +5.9% | $195,100 +9.3% |
| 2014 | $1,985 +6.7% | $178,500 +6.5% |
| 2013 | $1,859 +0.9% | $167,600 +0.8% |
| 2012 | $1,843 -8.8% | $166,200 -8.5% |
| 2011 | $2,020 | $181,600 |
| 2010 | $2,020 +6.2% | $181,600 -4.6% |
| 2009 | $1,903 -9.3% | $190,300 +1.4% |
| 2007 | $2,099 -17.8% | $187,600 |
| 2006 | $2,555 | $187,600 +16.2% |
| 2005 | -- | $161,400 |
Find assessor info on the county website
Neighborhood: 46074
Nearby homes
- $376,8003 bd2 ba1.6k sqft15544 Bethesda Cir, Westfield, IN 46074Off Market
- $390,3003 bd2 ba2k sqft15536 Bethesda Cir, Westfield, IN 46074Off Market
- $400,0004 bd3 ba2.1k sqft15548 Bethesda Cir, Westfield, IN 46074Sold
- $401,8003 bd2 ba1.6k sqft15532 Bethesda Cir, Westfield, IN 46074Off Market
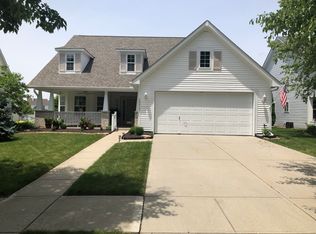
- $389,8003 bd2 ba2k sqft15539 Bethesda Cir, Westfield, IN 46074Off Market
- $396,6003 bd2 ba2.1k sqft15543 Bethesda Cir, Westfield, IN 46074Off Market
- $368,5003 bd2 ba1.6k sqft15552 Bethesda Cir, Westfield, IN 46074Off Market
- $348,3003 bd3 ba1.5k sqft15535 Bethesda Cir, Westfield, IN 46074Off Market
Nearby schools
GreatSchools rating
- 8/10Maple Glen ElementaryGrades: PK-4Distance: 1.7 mi
- 9/10Westfield Middle SchoolGrades: 7-8Distance: 3.3 mi
- 10/10Westfield High SchoolGrades: 9-12Distance: 3.6 mi
Schools provided by the listing agent
- Middle: Westfield Middle School
- High: Westfield High School
Source: MIBOR as distributed by MLS GRID. This data may not be complete. We recommend contacting the local school district to confirm school assignments for this home.
Get a cash offer in 3 minutes
Find out how much your home could sell for in as little as 3 minutes with a no-obligation cash offer.
Estimated market value
$449,900
Get a cash offer in 3 minutes
Find out how much your home could sell for in as little as 3 minutes with a no-obligation cash offer.
Estimated market value
$449,900
- Indiana
- Hamilton County
- Westfield
- 46074
- 15540 Bethesda Cir
Nearby cities
Nearby zip codes
Other Westfield Topics
