Skip main navigation
Sold for $510,000
  • $510,000

    15540 CAMP DUBOIS CRESCENT, WINTER GARDEN, FL 34787

    3beds
    1,840sqft
    Single Family Residence
    Built in 2012
    7,280 Square Feet Lot
    $507,900 Zestimate®
    $277/sqft
    $2,924 Estimated rent

    Home value

    $507,900

    $483,000 - $533,000

    $2,924/mo

    Zestimate® history
    Loading
    Loading...

    Owner options

    List your home for rent

    $2,924/mo

    Rent Zestimate®

    Find your next renter with Zillow Rental Manager. Plus, with online applications, you can quickly screen prospective tenants – for free.

    Learn more

    $2,924/mo

    Rent Zestimate®

    Refinance and save

    $3,868/mo

    Est. payment

    Refinancing to a lower rate could help reduce your monthly payments and save thousands over the life of the loan.

    See today's rates

    $3,868/mo

    Est. payment

    Explore your selling options

    Work with a Zillow partner agent

    Leverage their expertise and Zillow's premium Showcase listings to get your home seen by more buyers.

    Get started

    List with your own agent

    Get your home in front of millions of buyers by listing it on Zillow.

    Learn how to do it

    Sell it yourself

    Take full control of how buyers see your home on Zillow by listing For Sale by Owner (FSBO).

    List your home

    What's special

    Single story homeGranite countersBreakfast barLush green spaceSignature lakesOpen fieldsAmple storage space
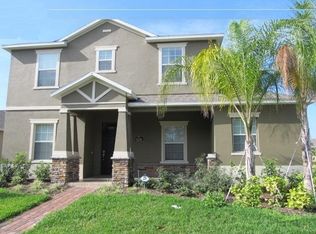
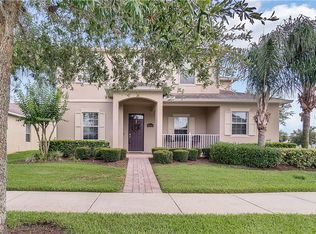
    One or more photo(s) has been virtually staged. **WELCOME HOME** Tucked away in the sought-after Signature Lakes/Independence community, ZONED for A-RATED SCHOOLS with an array of fantastic AMENITIES - this beautiful single story home has 3-bedrooms, 2-bathrooms and a bright OPEN CONCEPT/SPLIT BEDROOM floor plan! TILE FLOORS throughout the main living areas make maintenance a breeze and the open kitchen, living and dining allow you to gather with family and entertain friends with ease. The home chef will appreciate the comfortable layout of the well appointed kitchen offering GRANITE COUNTERS, stainless steel appliances, ample storage space, large L-SHAPED ISLAND with breakfast bar seating under pendant lighting and there is even a window over the sink! Bedrooms two and three share a full bath and the cherry on top is the owner’s spacious PRIMARY SUITE with twin windows that let the natural light pour in, a WALK-IN CLOSET with CUSTOM CLOSET SYSTEM and a private en-suite bath complete with a dual sink vanity, soaking tub and separate glass enclosed shower. Step through sliding glass doors off the living area and onto a generous COVERED LANAI, perfect for enjoying a quiet cup of coffee in the morning or a weekend BBQ. The lanai overlooks a lush green space with lovely mature landscaping. Signature Lakes has something for everyone including 2 clubhouses with fitness centers, meeting and game rooms, TWO COMMUNITY POOLS, walking and jogging trails, dog park, open fields, and playgrounds! The HOA also includes pest control, cable, internet, ground maintenance and more. This home is located near A-rated schools as well as plenty of shopping, local restaurants, and less than 10 miles from Disney World and other world renowned theme parks. Call today to schedule your showing and discover the magic of Camp Dubois Crescent!

    Zillow last checked:

    Listing updated:

    Listed by:

    Jenny Wemert 407-809-1193,

    WEMERT GROUP REALTY LLC 407-743-8356,

    Cindy Riggs 407-810-4428,

    WEMERT GROUP REALTY LLC

    Bought with:

    Stephanie Pitts, 3228260

    KELLER WILLIAMS CLASSIC

    Christopher Bessette, 3175429

    KELLER WILLIAMS CLASSIC

    Source: Stellar MLS,MLS#: O6186179MLS LogoOriginating MLS: Orlando Regional

    Facts & features

    Interior

    Bedrooms & bathrooms
    • Bedrooms: 3
    • Bathrooms: 2
    • Full bathrooms: 2
    Primary bedroom
    • Features: Ceiling Fan(s), En Suite Bathroom, Walk-In Closet(s)
    • Level: First
    • Dimensions: 15x14
    Bedroom 2
    • Features: Ceiling Fan(s), Built-in Closet
    • Level: First
    • Dimensions: 12x13
    Bedroom 3
    • Features: Ceiling Fan(s), Built-in Closet
    • Level: First
    • Dimensions: 12x11
    Primary bathroom
    • Features: Dual Sinks, Garden Bath, Tub with Separate Shower Stall
    • Level: First
    • Dimensions: 17x6
    Dining room
    • Level: First
    • Dimensions: 11x8
    Kitchen
    • Features: Breakfast Bar, Granite Counters, Kitchen Island, Pantry
    • Level: First
    • Dimensions: 16x12
    Living room
    • Features: Ceiling Fan(s)
    • Level: First
    • Dimensions: 16x10
    Heating
    • Central, Electric
    Cooling
    • Central Air
    Appliances
    • Included: Dishwasher, Dryer, Microwave, Range, Refrigerator, Washer
    • Laundry: Laundry Room
    Features
    • Built-in Features, Ceiling Fan(s), Eating Space In Kitchen, High Ceilings, Living Room/Dining Room Combo, Open Floorplan, Solid Surface Counters, Split Bedroom, Stone Counters, Thermostat, Walk-In Closet(s)
    • Flooring: Carpet, Tile
    • Doors: Sliding Doors
    • Windows: Window Treatments
    • Has fireplace: No
    Interior area
    • Total structure area: 2,680
    • Total interior livable area: 1,840 sqft

    Property

    Parking
    • Total spaces: 2
    • Parking features: Driveway
    • Attached garage spaces: 2
    • Has uncovered spaces: Yes
    Features
    • Levels: One
    • Stories: 1
    • Patio & porch: Covered, Front Porch, Rear Porch
    • Exterior features: Irrigation System, Lighting, Sidewalk
    Lot
    • Size: 7,280 Square Feet
    • Dimensions: 60 x 134 x 49 x 135
    • Features: Sidewalk
    • Residential vegetation: Mature Landscaping, Trees/Landscaped
    Details
    • Parcel number: 212327813213010
    • Zoning: P-D
    • Special conditions: None

    Construction

    Type & style
    • Home type: SingleFamily
    • Property subtype: Single Family Residence
    Materials
    • Block, Stucco
    • Foundation: Slab
    • Roof: Shingle
    Condition
    • New construction: No
    • Year built: 2012

    Utilities & green energy

    • Sewer: Public Sewer
    • Water: Public
    • Utilities for property: BB/HS Internet Available, Cable Available, Electricity Available, Public, Water Available

    Community & HOA

    Community
    • Features: Community Boat Ramp, Water Access, Clubhouse, Dog Park, Fitness Center, Playground, Pool, Sidewalks
    • Pet fee: $0 monthly
    • Subdivision: SIGNATURE LAKES PH 02 A B H I J
    HOA
    • Has HOA: Yes
    • Services included: Cable TV, Community Pool, Internet, Maintenance Grounds, Recreational Facilities
    • HOA fee: $186 monthly
    • HOA name: First Service Residential / Tyler Parsons
    • HOA phone: 407-654-7479
    Location
    • Region: Winter Garden

    Financial & listing details

    • Price per square foot: $277/sqft
    • Tax assessed value: $422,408
    • Annual tax amount: $3,757
    • Date on market: 3/13/2024
    • Cumulative days on market: 29 days
    • Listing terms: Cash,Conventional,FHA,VA Loan
    • Ownership: Fee Simple
    • Total actual rent: 0
    • Electric utility on property: Yes
    • Road surface type: Paved

    Price history

    DateEventPrice
    5/15/2024Sold$510,000-1.9%$277/sqft
    Source: Stellar MLS #O6186179 Report a problem
    4/11/2024Pending sale$520,000$283/sqft
    Source: Stellar MLS #O6186179 Report a problem
    4/5/2024Price change$520,000-1.9%$283/sqft
    Source: Stellar MLS #O6186179 Report a problem
    3/20/2024Price change$530,000-1.9%$288/sqft
    Source: Stellar MLS #O6186179 Report a problem
    3/13/2024Listed for sale$540,000+11.3%$293/sqft
    Source: Stellar MLS #O6186179 Report a problem
    2/3/2023Sold$485,000+83%$264/sqft
    Source: Public Record Report a problem
    9/24/2015Sold$265,000+20.1%$144/sqft
    Source: Public Record Report a problem
    4/19/2012Sold$220,700$120/sqft
    Source: Public Record Report a problem

    Public tax history

    YearProperty taxesTax assessment
    2024$7,375 +96.3%$422,408 +70.1%
    2023$3,757 +4.4%$248,295 +3%
    2022$3,598 +1.1%$241,063 +3%
    2021$3,557 +0.9%$234,042 +1.4%
    2020$3,526 +1.3%$230,811 +2.3%
    2019$3,480 +0.8%$225,622 +1.9%
    2018$3,452 $221,415 +1.1%
    2017$3,452 +1.7%$218,935 -4.6%
    2016$3,395 +1.2%$229,582 +5.9%
    2015$3,354 +9.5%$216,778 +9%
    2014$3,065 +2.2%$198,852 +9.1%
    2013$2,999 +165.7%$182,230 +392.5%
    2012$1,129 +36.3%$37,000 +10.4%
    2011$828 +90.4%$33,500 +157.7%
    2010$435 $13,000 +8.3%
    2009-- $12,000 -40.5%
    2008$547 +368.9%$20,160 +186.7%
    2007$117 $7,032
    Find assessor info on the county website

    Neighborhood: 34787

    Nearby schools

    GreatSchools rating
    Schools provided by the listing agent
    • Elementary: Independence Elementary
    • Middle: Bridgewater Middle
    • High: Horizon High School

    Source: Stellar MLS. This data may not be complete. We recommend contacting the local school district to confirm school assignments for this home.

    Get a cash offer in 3 minutes
    Find out how much your home could sell for in as little as 3 minutes with a no-obligation cash offer.
    Estimated market value
    $507,900
    Get a cash offer in 3 minutes
    Find out how much your home could sell for in as little as 3 minutes with a no-obligation cash offer.
    Estimated market value
    $507,900