Presenting an exquisite residence nestled within the gated community of Bella Vida, situated in the heart of Avalon Park. Impeccably priced and meticulously crafted, this home awaits your distinguished presence. Boasting a comprehensive remodel, every detail of this residence exudes sophistication and luxury. Recent enhancements include fresh paint, a newly installed roof, upgraded flooring, and a cutting-edge HEV charging station. Designed with your comfort in mind, the property features an upgraded HVAC system tailored to accommodate allergy sufferers, ensuring a pristine indoor environment year-round. Entertain guests effortlessly in the expansive living and dining room combination, complemented by a generously sized family room. The spacious kitchen is a culinary enthusiast's dream, complete with a breakfast bar and a custom pantry for effortless organization. Retreat to the opulent master suite, offering serene views of the backyard oasis. Indulge in relaxation within the luxurious garden tub or rejuvenate in the separate shower. Dual sinks and a meticulously designed walk-in closet with built-in features provide unparalleled convenience and style. The thoughtfully planned split bedroom layout offers privacy and flexibility for residents and guests alike. Additional highlights include indoor laundry facilities and a vast screened porch overlooking lush greenery. Outdoor enthusiasts will delight in the fenced backyard, equipped with a sprinkler system for effortless maintenance, while a paver driveway adds a touch of elegance to the exterior. Conveniently located just blocks away from a community park, residents can enjoy leisurely strolls and recreational activities with ease.
Sold for $490,000
$490,000
15540 MONTESINO DRIVE, ORLANDO, FL 32828
4beds
1,865sqft
Single Family Residence
Built in 2007
6,875 Square Feet Lot
$472,800 Zestimate®
$263/sqft
$2,638 Estimated rent
Home value
$472,800
$449,000 - $496,000
$2,638/mo
Zestimate® history
Owner options
List your home for rent
$2,638/mo
Rent Zestimate®
Find your next renter with Zillow Rental Manager. Plus, with online applications, you can quickly screen prospective tenants – for free.
$2,638/mo
Rent Zestimate®
Refinance and save
$3,637/mo
Est. payment
Refinancing to a lower rate could help reduce your monthly payments and save thousands over the life of the loan.
$3,637/mo
Est. payment
Explore your selling options
Work with a Zillow partner agent
Leverage their expertise and Zillow's premium Showcase listings to get your home seen by more buyers.
Get startedList with your own agent
Get your home in front of millions of buyers by listing it on Zillow.
Learn how to do itSell it yourself
Take full control of how buyers see your home on Zillow by listing For Sale by Owner (FSBO).
List your homeWhat's special
Zillow last checked:
Listing updated:
Listed by:
David Gonzalez 407-399-2386,
NONA LEGACY POWERED BY LA ROSA 407-270-6841
Bought with:
Donna Hall, 3068513
REALTY BY DESIGN
Source: Stellar MLS,MLS#: O6210771 Originating MLS: Osceola
Originating MLS: Osceola
Facts & features
Interior
Bedrooms & bathrooms
- Bedrooms: 4
- Bathrooms: 2
- Full bathrooms: 2
Primary bedroom
- Features: Walk-In Closet(s)
- Level: First
- Dimensions: 16x11
Bedroom 2
- Features: Storage Closet
- Level: First
- Dimensions: 12x12
Bedroom 3
- Features: Storage Closet
- Level: First
- Dimensions: 12x11
Bedroom 4
- Features: Storage Closet
- Level: First
- Dimensions: 12x11
Balcony porch lanai
- Level: First
- Dimensions: 24x12
Dining room
- Level: First
- Dimensions: 11x10
Family room
- Level: First
- Dimensions: 16x15
Foyer
- Level: First
- Dimensions: 7x6
Kitchen
- Features: Pantry
- Level: First
- Dimensions: 16x12
Living room
- Level: First
- Dimensions: 13x12
Heating
- Central, Electric
Cooling
- Central Air
Appliances
- Included: Dishwasher, Disposal, Electric Water Heater, Exhaust Fan, Microwave, Range, Range Hood, Refrigerator
- Laundry: Inside
Features
- Built-in Features, Ceiling Fan(s), Open Floorplan, Split Bedroom, Thermostat, Walk-In Closet(s)
- Flooring: Ceramic Tile, Luxury Vinyl
- Doors: Sliding Doors
- Has fireplace: No
Interior area
- Total structure area: 2,280
- Total interior livable area: 1,865 sqft
Property
Parking
- Total spaces: 2
- Parking features: Garage - Attached
- Attached garage spaces: 2
Features
- Levels: One
- Stories: 1
- Exterior features: Irrigation System, Lighting, Sidewalk
Lot
- Size: 6,875 Square Feet
Details
- Parcel number: 302232060601020
- Zoning: P-D
- Special conditions: None
Construction
Type & style
- Home type: SingleFamily
- Property subtype: Single Family Residence
Materials
- Block, Stucco
- Foundation: Slab
- Roof: Shingle
Condition
- New construction: No
- Year built: 2007
Utilities & green energy
- Sewer: Public Sewer
- Water: Public
- Utilities for property: Cable Available, Cable Connected, Electricity Available, Electricity Connected, Public, Street Lights, Underground Utilities, Water Available, Water Connected
Community & HOA
Community
- Features: Dog Park, Gated Community - No Guard, Park, Playground, Sidewalks
- Pet fee: $0 monthly
- Subdivision: BELLA VIDA
HOA
- Has HOA: Yes
- Amenities included: Basketball Court, Tennis Court(s)
- Services included: Recreational Facilities
- HOA fee: $110 monthly
- HOA name: Bono and Assoc
- HOA phone: 407-233-3560
- Second HOA name: Timber Springs
Location
- Region: Orlando
Financial & listing details
- Price per square foot: $263/sqft
- Tax assessed value: $408,200
- Annual tax amount: $5,958
- Date on market: 6/10/2024
- Cumulative days on market: 10 days
- Listing terms: Cash,Conventional,FHA,VA Loan
- Ownership: Fee Simple
- Total actual rent: 0
- Electric utility on property: Yes
- Road surface type: Asphalt
Price history
| Date | Event | Price |
|---|---|---|
| 7/31/2024 | Sold | $490,000-3.9%$263/sqft |
Source:  Stellar MLS #O6210771 Report a problem Stellar MLS #O6210771 Report a problem | ||
| 6/24/2024 | Pending sale | $509,900$273/sqft |
Source: Stellar MLS #O6210771 Report a problem | ||
| 6/10/2024 | Listed for sale | $509,900+37.8%$273/sqft |
Source: Stellar MLS #O6210771 Report a problem | ||
| 8/27/2021 | Sold | $370,000+3.1%$198/sqft |
Source: Public Record Report a problem | ||
| 7/27/2021 | Pending sale | $359,000$192/sqft |
Source: Stellar MLS #O5960658 Report a problem | ||
| 7/23/2021 | Listed for sale | $359,000+124.4%$192/sqft |
Source: Stellar MLS #O5960658 Report a problem | ||
| 3/2/2012 | Sold | $160,000-36.3%$86/sqft |
Source: Public Record Report a problem | ||
| 12/21/2007 | Sold | $251,000$135/sqft |
Source: Public Record Report a problem | ||
Public tax history
| Year | Property taxes | Tax assessment |
|---|---|---|
| 2024 | $6,270 +5.2% | $408,200 +16.6% |
| 2023 | $5,958 +14% | $350,049 +10% |
| 2022 | $5,227 +23.7% | $318,226 +27.7% |
| 2021 | $4,227 +5.7% | $249,189 +6.9% |
| 2020 | $4,000 -0.7% | $233,089 +1.1% |
| 2019 | $4,027 +8.6% | $230,593 +10% |
| 2018 | $3,709 | $209,630 +2.1% |
| 2017 | $3,709 +1.3% | $205,353 +2.9% |
| 2016 | $3,663 +1.2% | $199,583 +5.9% |
| 2015 | $3,619 +12.4% | $188,547 +12.7% |
| 2014 | $3,219 +7.9% | $167,287 +8.2% |
| 2013 | $2,984 +1.2% | $154,630 +2.1% |
| 2012 | $2,949 +49.5% | $151,384 +13.1% |
| 2011 | $1,973 -7.2% | $133,805 -8.7% |
| 2010 | $2,125 | $146,622 -8.2% |
| 2009 | -- | $159,716 -21.8% |
| 2008 | $2,973 +119.3% | $204,175 +155.2% |
| 2007 | $1,356 +151.9% | $80,000 +166.7% |
| 2006 | $538 | $30,000 |
Find assessor info on the county website
Neighborhood: Alafaya
Nearby homes
- $611,4005 bd4 ba3.4k sqft15534 Montesino Dr, Orlando, FL 32828Off Market
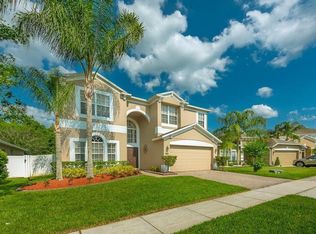
- $301,4245 bd4 ba3.1k sqft15546 Montesino Dr, Orlando, FL 32828Off Market
- $569,500-- bd-- ba-- sqft15546 Montesino Dr, Orlando, FL 32828Off Market
- $574,7005 bd4 ba3.4k sqft15552 Montesino Dr, Orlando, FL 32828Off Market
- $407,7004 bd2 ba1.8k sqft15528 Montesino Dr, Orlando, FL 32828Off Market
- $576,6005 bd3 ba3.4k sqft15517 Montesino Dr, Orlando, FL 32828Off Market
- $388,0004 bd2 ba1.7k sqft15558 Montesino Dr, Orlando, FL 32828Off Market
- $585,5005 bd3 ba3.4k sqft15541 Montesino Dr, Orlando, FL 32828Off Market
Nearby schools
GreatSchools rating
- 9/10Timber Lakes Elementary SchoolGrades: K-5Distance: 1.3 mi
- 8/10Timber Springs MiddleGrades: 6-8Distance: 0.9 mi
- 7/10Timber Creek High SchoolGrades: 9-12Distance: 1.2 mi
Get a cash offer in 3 minutes
Find out how much your home could sell for in as little as 3 minutes with a no-obligation cash offer.
Estimated market value
$472,800
Get a cash offer in 3 minutes
Find out how much your home could sell for in as little as 3 minutes with a no-obligation cash offer.
Estimated market value
$472,800
- Florida
- Orange County
- Orlando
- 32828
- Alafaya
- 15540 MONTESINO DRIVE
Nearby cities
Nearby neighborhoods
Nearby zip codes
Other Orlando Topics
