Nestled on a quiet street in the heart of Lake Oswego, this beautifully updated home blends comfort, style, and functionality. Step inside to find warm hardwood floors flowing throughout the main living spaces, complemented by fresh interior paint and brand-new carpet. The inviting living room features one of two charming wood-burning fireplaces, perfect for cozy evenings. The kitchen is well-appointed, offering ample storage and workspace, ideal for everyday cooking and entertaining. A sought-after main floor bedroom and full bathroom provide convenience and flexibility for guests or multi-generational living. Upstairs, natural light floods through brand-new windows, enhancing the home's bright and airy feel. Outside, enjoy a private, fully fenced backyard with room to relax or garden. The large driveway offers plenty of parking, including space for RVs or multiple vehicles. With timeless features, thoughtful upgrades, and a prime location close to parks, schools, and shopping, this Lake Oswego gem is move-in ready and full of potential. No HOA
Sold
$725,000
15540 Partridge Dr, Lake Oswego, OR 97035
4beds
2,203sqft
Residential, Single Family Residence
Built in 1989
-- sqft lot
$721,600 Zestimate®
$329/sqft
$4,478 Estimated rent
Home value
$721,600
$686,000 - $765,000
$4,478/mo
Zestimate® history
Owner options
List your home for rent
$4,478/mo
Rent Zestimate®
Find your next renter with Zillow Rental Manager. Plus, with online applications, you can quickly screen prospective tenants – for free.
$4,478/mo
Rent Zestimate®
Refinance and save
$4,477/mo
Est. payment
Refinancing to a lower rate could help reduce your monthly payments and save thousands over the life of the loan.
$4,477/mo
Est. payment
Explore your selling options
Work with a Zillow partner agent
Leverage their expertise and Zillow's premium Showcase listings to get your home seen by more buyers.
Get startedList with your own agent
Get your home in front of millions of buyers by listing it on Zillow.
Learn how to do itSell it yourself
Take full control of how buyers see your home on Zillow by listing For Sale by Owner (FSBO).
List your homeWhat's special
Wood-burning fireplacesPrivate fully fenced backyardFresh interior paintAmple storage and workspaceWarm hardwood floorsBrand-new carpetBright and airy feel
Zillow last checked:
Listing updated:
Listed by:
Chris Casebeer 503-970-4211,
Cascade Hasson Sotheby's International Realty,
Drew Casebeer 503-957-7708,
Cascade Hasson Sotheby's International Realty
Bought with:
Anthony Castro, 200404219
The Broker Network, LLC
Source: RMLS (OR),MLS#: 703631037
Facts & features
Interior
Bedrooms & bathrooms
- Bedrooms: 4
- Bathrooms: 3
- Full bathrooms: 3
- Main level bathrooms: 1
Rooms
- Room types: Utility Room, Bedroom 4, Bedroom 2, Bedroom 3, Dining Room, Family Room, Kitchen, Living Room, Primary Bedroom
Primary bedroom
- Features: Jetted Tub, Suite, Walkin Closet, Wallto Wall Carpet
- Level: Upper
- Area: 221
- Dimensions: 13 x 17
Bedroom 2
- Features: Wallto Wall Carpet
- Level: Upper
- Area: 120
- Dimensions: 10 x 12
Bedroom 3
- Features: Wallto Wall Carpet
- Level: Upper
- Area: 156
- Dimensions: 12 x 13
Bedroom 4
- Features: Closet, Wallto Wall Carpet
- Level: Main
- Area: 100
- Dimensions: 10 x 10
Dining room
- Features: Formal, Hardwood Floors
- Level: Main
- Area: 132
- Dimensions: 11 x 12
Family room
- Features: Builtin Features, Fireplace, Hardwood Floors
- Level: Main
- Area: 224
- Dimensions: 14 x 16
Kitchen
- Features: Dishwasher, Disposal, Hardwood Floors, Microwave, Builtin Oven
- Level: Main
- Area: 143
- Width: 13
Living room
- Features: Exterior Entry, Fireplace, Hardwood Floors
- Level: Main
- Area: 168
- Dimensions: 12 x 14
Heating
- Forced Air, Fireplace(s)
Cooling
- Central Air
Appliances
- Included: Built In Oven, Cooktop, Dishwasher, Disposal, Down Draft, Gas Appliances, Microwave, Plumbed For Ice Maker, Stainless Steel Appliance(s), Gas Water Heater
Features
- Granite, Wainscoting, Closet, Formal, Built-in Features, Suite, Walk-In Closet(s)
- Flooring: Hardwood, Wall to Wall Carpet, Wood
- Windows: Double Pane Windows, Vinyl Frames
- Basement: Crawl Space
- Number of fireplaces: 2
- Fireplace features: Wood Burning
Interior area
- Total structure area: 2,203
- Total interior livable area: 2,203 sqft
Property
Parking
- Total spaces: 2
- Parking features: Driveway, On Street, Garage Door Opener, Attached
- Attached garage spaces: 2
- Has uncovered spaces: Yes
Features
- Stories: 2
- Patio & porch: Patio, Porch
- Exterior features: Yard, Exterior Entry
- Has spa: Yes
- Spa features: Bath
- Fencing: Fenced
Lot
- Features: Level, Trees, SqFt 5000 to 6999
Details
- Parcel number: 01403430
Construction
Type & style
- Home type: SingleFamily
- Architectural style: Traditional
- Property subtype: Residential, Single Family Residence
Materials
- Cedar, Wood Siding
- Foundation: Concrete Perimeter
- Roof: Composition
Condition
- Resale
- New construction: No
- Year built: 1989
Utilities & green energy
- Gas: Gas
- Sewer: Public Sewer
- Water: Public
Community & HOA
Community
- Security: Security Lights
HOA
- Has HOA: No
Location
- Region: Lake Oswego
Financial & listing details
- Price per square foot: $329/sqft
- Annual tax amount: $7,332
- Date on market: 7/19/2025
- Cumulative days on market: 212 days
- Listing terms: Cash,Conventional
- Road surface type: Concrete
Price history
| Date | Event | Price |
|---|---|---|
| 3/17/2026 | Sold | $725,000-1.4%$329/sqft |
Source:  RMLS (OR) #703631037 Report a problem RMLS (OR) #703631037 Report a problem | ||
| 2/16/2026 | Pending sale | $735,000$334/sqft |
Source: RMLS (OR) #703631037 Report a problem | ||
| 2/2/2026 | Listed for sale | $735,000+83.8%$334/sqft |
Source: RMLS (OR) #703631037 Report a problem | ||
| 6/20/2013 | Sold | $400,000$182/sqft |
Source: RMLS (OR) #13399152 Report a problem | ||
Public tax history
Tax history is unavailable.
Neighborhood: Lake Forest
Nearby homes
- $725,0004 bd3 ba2.2k sqft15540 SW Partridge Dr, Lake Oswego, OR 97035Sold
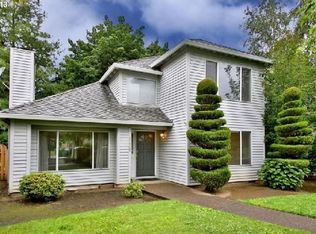
- $845,6004 bd3 ba2.2k sqft15580 SW Partridge Dr, Lake Oswego, OR 97035Off Market
- $801,7004 bd3 ba2.2k sqft15580 Partridge Dr, Lake Oswego, OR 97035Off Market
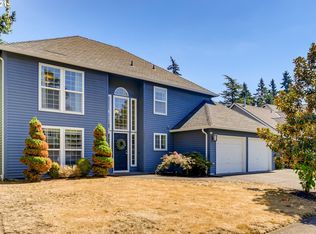
- $813,8003 bd3 ba2.2k sqft15510 Partridge Dr, Lake Oswego, OR 97035Off Market

- $767,6003 bd3 ba2.2k sqft15510 SW Partridge Dr, Lake Oswego, OR 97035Off Market
- $785,7003 bd2 ba2.7k sqft15551 SW Tanager Dr, Lake Oswego, OR 97035Off Market
- $766,1003 bd2 ba2.3k sqft15595 SW Tanager Dr, Lake Oswego, OR 97035Off Market
- $769,6004 bd3 ba2.3k sqft15511 SW Tanager Dr, Lake Oswego, OR 97035Off Market
Nearby schools
GreatSchools rating
- 9/10River Grove Elementary SchoolGrades: K-5Distance: 1.7 mi
- 8/10Lakeridge Middle SchoolGrades: 6-8Distance: 1.4 mi
- 9/10Lakeridge High SchoolGrades: 9-12Distance: 2.5 mi
Schools provided by the listing agent
- Elementary: River Grove
- Middle: Lakeridge
- High: Lakeridge
Source: RMLS (OR). This data may not be complete. We recommend contacting the local school district to confirm school assignments for this home.
Get a cash offer in 3 minutes
Find out how much your home could sell for in as little as 3 minutes with a no-obligation cash offer.
Estimated market value
$721,600
Get a cash offer in 3 minutes
Find out how much your home could sell for in as little as 3 minutes with a no-obligation cash offer.
Estimated market value
$721,600
- Oregon
- Clackamas County
- Lake Oswego
- 97035
- Lake Forest
- 15540 Partridge Dr
