Skip main navigation
Sold
  • $390,000

    15540 SE Harrison St, Portland, OR 97233

    3beds
    910sqft
    Residential, Single Family Residence
    Built in 1965
    7,840 Square Feet Lot
    $390,000 Zestimate®
    $429/sqft
    $1,852 Estimated rent

    Home value

    $390,000

    $371,000 - $410,000

    $1,852/mo

    Zestimate® history
    Loading
    Loading...

    Owner options

    List your home for rent

    $1,852/mo

    Rent Zestimate®

    Find your next renter with Zillow Rental Manager. Plus, with online applications, you can quickly screen prospective tenants – for free.

    Learn more

    $1,852/mo

    Rent Zestimate®

    Refinance and save

    $2,423/mo

    Est. payment

    Refinancing to a lower rate could help reduce your monthly payments and save thousands over the life of the loan.

    See today's rates

    $2,423/mo

    Est. payment

    Explore your selling options

    Work with a Zillow partner agent

    Leverage their expertise and Zillow's premium Showcase listings to get your home seen by more buyers.

    Get started

    List with your own agent

    Get your home in front of millions of buyers by listing it on Zillow.

    Learn how to do it

    Sell it yourself

    Take full control of how buyers see your home on Zillow by listing For Sale by Owner (FSBO).

    List your home

    What's special

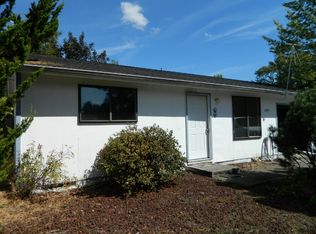
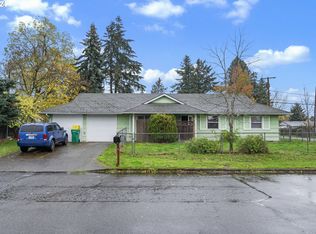
    Don't miss this exceptional one-level home offering the effortless lifestyle today's buyers crave. With 3 bedrooms, 2 full baths, and warm hardwood floors flowing through the living room and hallway, this home delivers both comfort and character. The functional, thoughtfully designed layout maximizes every square foot for real everyday living, no wasted space, just smart flow. Step outside and discover your private backyard retreat on an oversized corner lot — a true rarity. Whether you're hosting weekend BBQs, letting the dogs run free, or simply soaking up a lazy Sunday in the sun, this backyard delivers. The extra-deep 1-car garage means room for your vehicle AND serious storage — gear, bikes, tools, all of it. Location is everything, and this one delivers. You're minutes from three parks, including the brand-new Parklane Park, SE Portland's most exciting community investment in years. Recently expanded from 5 to 25 acres, Parklane now features a splash pad, playground, skate park, basketball and tennis courts, soccer fields, dog off-leash area, community garden, covered picnic areas, a community events pavilion, paved walking paths, public art, and hundreds of new trees — truly a park for every lifestyle. Lincoln City Park and Verdell Burdine Rutherford Park round out your green space options. The area offers three bucket-list Portland experiences: tee off at Glendoveer Golf Course, one of the city's most beloved public courses; explore the Columbia River Gorge just a short drive east for world-class hiking and waterfalls; or dive into Portland's legendary food cart scene and local dining culture with easy MAX light rail access connecting you to the heart of it all. Convenient MAX line access means the city is always within reach, without the stress of driving. This is the value, the lifestyle, and the location SE Portland buyers have been waiting for. [Home Energy Score = 6. HES Report at https://rpt.greenbuildingregistry.com/hes/OR10248322]

    Zillow last checked:

    Listing updated:

    Listed by:

    Sean Mele 503-572-7491,

    Opt

    Bought with:

    Sang Nguyen, 200412108

    The Broker Network, LLC

    Source: RMLS (OR),MLS#: 568920499MLS Logo

    Facts & features

    Interior

    Bedrooms & bathrooms
    • Bedrooms: 3
    • Bathrooms: 2
    • Full bathrooms: 2
    • Main level bathrooms: 2
    Rooms
    • Room types: Bedroom 2, Bedroom 3, Dining Room, Family Room, Kitchen, Living Room, Primary Bedroom
    Primary bedroom
    • Features: Bathroom, Hardwood Floors, Closet
    • Level: Main
    • Area: 120
    • Dimensions: 10 x 12
    Bedroom 2
    • Features: Hardwood Floors, Closet
    • Level: Main
    • Area: 100
    • Dimensions: 10 x 10
    Bedroom 3
    • Features: Hardwood Floors, Closet
    • Level: Main
    • Area: 80
    • Dimensions: 8 x 10
    Dining room
    • Features: Hardwood Floors, Sliding Doors
    • Level: Main
    • Area: 90
    • Dimensions: 10 x 9
    Kitchen
    • Features: Builtin Features, Dishwasher, Free Standing Range, Free Standing Refrigerator
    • Level: Main
    • Area: 72
    • Width: 9
    Living room
    • Features: Hardwood Floors
    • Level: Main
    • Area: 208
    • Dimensions: 13 x 16
    Heating
    • Forced Air
    Cooling
    • Central Air
    Appliances
    • Included: Dishwasher, Free-Standing Range, Free-Standing Refrigerator, Range Hood, Electric Water Heater
    Features
    • Closet, Built-in Features, Bathroom
    • Flooring: Hardwood, Tile
    • Doors: Sliding Doors
    • Windows: Double Pane Windows, Vinyl Frames
    • Basement: Crawl Space
    Interior area
    • Total structure area: 910
    • Total interior livable area: 910 sqft

    Property

    Parking
    • Total spaces: 1
    • Parking features: Driveway, On Street, Attached
    • Attached garage spaces: 1
    • Has uncovered spaces: Yes
    Accessibility
    • Accessibility features: Garage On Main, Kitchen Cabinets, Main Floor Bedroom Bath, Minimal Steps, One Level, Accessibility
    Features
    • Levels: One
    • Stories: 1
    • Patio & porch: Patio
    • Exterior features: Yard
    • Fencing: Fenced
    Lot
    • Size: 7,840 Square Feet
    • Features: Corner Lot, Level, SqFt 7000 to 9999
    Details
    • Additional structures: ToolShed
    • Parcel number: R234697
    • Zoning: R7

    Construction

    Type & style
    • Home type: SingleFamily
    • Architectural style: Ranch
    • Property subtype: Residential, Single Family Residence
    Materials
    • Vinyl Siding
    • Roof: Composition
    Condition
    • Resale
    • New construction: No
    • Year built: 1965

    Utilities & green energy

    • Gas: Gas
    • Sewer: Public Sewer
    • Water: Public

    Community & HOA

    Community
    • Subdivision: Centennial Community Assoc.
    HOA
    • Has HOA: No
    Location
    • Region: Portland

    Financial & listing details

    • Price per square foot: $429/sqft
    • Tax assessed value: $381,550
    • Annual tax amount: $4,169
    • Date on market: 7/9/2026
    • Cumulative days on market: 8 days
    • Listing terms: Cash,Conventional,FHA,VA Loan

    Price history

    DateEventPrice
    8/14/2026Sold$390,000$429/sqft
    Source: RMLS (OR) #568920499 Report a problem
    7/17/2026Pending sale$390,000$429/sqft
    Source: RMLS (OR) #568920499 Report a problem
    7/9/2026Listed for sale$390,000+1850%$429/sqft
    Source: RMLS (OR) #568920499 Report a problem
    4/29/2022Sold$20,000-93.2%$22/sqft
    Source: Public Record Report a problem
    1/24/2018Sold$295,000+9.3%$324/sqft
    Source: RMLS (OR) #17697897 Report a problem
    12/19/2017Pending sale$269,900$297/sqft
    Source: Residential Realty Northwest #17697897 Report a problem
    12/14/2017Listed for sale$269,900+25.5%$297/sqft
    Source: Residential Realty Northwest #17697897 Report a problem
    4/26/2016Listing removed$215,000$236/sqft
    Source: Re/Max International #16011892 Report a problem
    4/26/2016Listed for sale$215,000-2.3%$236/sqft
    Source: Re/Max International #16011892 Report a problem
    4/25/2016Sold$220,000+2.3%$242/sqft
    Source: RMLS (OR) #16011892 Report a problem
    3/1/2016Pending sale$215,000$236/sqft
    Source: RE/MAX Equity Group #16011892 Report a problem
    2/25/2016Listed for sale$215,000+17.1%$236/sqft
    Source: RE/MAX Equity Group #16011892 Report a problem
    2/6/2006Sold$183,675+31.2%$202/sqft
    Source: Public Record Report a problem
    3/31/2005Sold$140,000$154/sqft
    Source: Public Record Report a problem

    Public tax history

    YearProperty taxesTax assessment
    2025$4,169 +4.3%$180,200 +3%
    2024$3,998 +4.5%$174,960 +3%
    2023$3,827 +2.5%$169,870 +3%
    2022$3,734 -0.9%$164,930 +3%
    2021$3,766 +12.1%$160,130 +3%
    2020$3,358 +3.9%$155,470 +3%
    2019$3,232 $150,950 +3%
    2018$3,232 +3.5%$146,560 +3%
    2017$3,124 +7.6%$142,300 +3%
    2016$2,902 $138,160 +3%
    2015$2,902 +7.3%$134,140 +3%
    2014$2,705 +20.4%$130,240 +3%
    2013$2,248 +4%$126,450 +3%
    2012$2,161 -4.1%$122,770 +3%
    2011$2,253 -12%$119,200 +3%
    2010$2,559 +4%$115,730 +3%
    2009$2,460 +5.9%$112,360 +3%
    2008$2,323 +0.1%$109,090 +3%
    2007$2,321 +3.2%$105,920 +3%
    2006$2,248 +10.4%$102,840 +11.1%
    2005$2,036 +3%$92,530 +3%
    2004$1,976 +1.8%$89,840 +3%
    2003$1,941 +9%$87,230 +3%
    2002$1,782 +12.9%$84,690 +6.1%
    2000$1,577 $79,840
    Find assessor info on the county website

    Neighborhood: Centennial

    Nearby schools

    GreatSchools rating
    Schools provided by the listing agent
    • Elementary: Parklane
    • Middle: Centennial
    • High: Centennial

    Source: RMLS (OR). This data may not be complete. We recommend contacting the local school district to confirm school assignments for this home.

    Get a cash offer in 3 minutes
    Find out how much your home could sell for in as little as 3 minutes with a no-obligation cash offer.
    Estimated market value
    $390,000
    Get a cash offer in 3 minutes
    Find out how much your home could sell for in as little as 3 minutes with a no-obligation cash offer.
    Estimated market value
    $390,000