Skip main navigation
Off market
  • $935,500

    15540 Sandfield Loop, Winter Garden, FL 34787

    4beds
    4,307sqft
    SingleFamily
    Built in 2014
    0.25 Acres Lot
    $935,500 Zestimate®
    $217/sqft
    $4,814 Estimated rent

    Home value

    $935,500

    $889,000 - $982,000

    $4,814/mo

    Zestimate® history
    Loading
    Loading...

    Owner options

    List your home for rent

    $4,814/mo

    Rent Zestimate®

    Find your next renter with Zillow Rental Manager. Plus, with online applications, you can quickly screen prospective tenants – for free.

    Learn more

    $4,814/mo

    Rent Zestimate®

    Refinance and save

    $6,728/mo

    Est. payment

    Refinancing to a lower rate could help reduce your monthly payments and save thousands over the life of the loan.

    See today's rates

    $6,728/mo

    Est. payment

    Explore your selling options

    Work with a Zillow partner agent

    Leverage their expertise and Zillow's premium Showcase listings to get your home seen by more buyers.

    Get started

    List with your own agent

    Get your home in front of millions of buyers by listing it on Zillow.

    Learn how to do it

    Sell it yourself

    Take full control of how buyers see your home on Zillow by listing For Sale by Owner (FSBO).

    List your home

    What's special

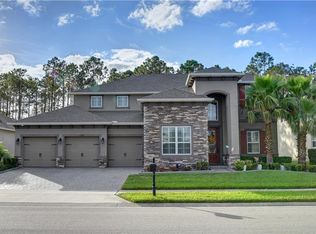
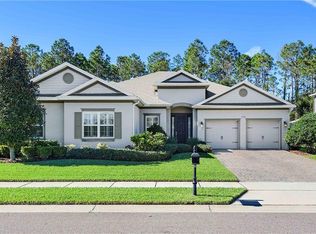
    Popular Abbott floor plan in sought after gated community of Reserve at Carriage Pointe. This one checks all your boxes. Set on a premium oversized lot with a conservation area buffer providing privacy, side entry garage and upgraded stone accented elevation. SCREENED AND HEATED SALT WATER POOL and large lanai is just the start of the amazing items you can check off your must have list. Enter to soaring ceilings and a foyer flanked by French doors leading to the home office with amazing built ins and Formal dining with butler pantry and wood floors. The Great room is cavernous with gorgeous built in entertainment center and washed in Florida sunshine from large transom windows and a huge bank of sliding doors that pocket to really make the pool area come to life. Well appointed kitchen opens to the great room with breakfast bar, lots of counter space, espresso cabinets, convection built in oven, NATURAL GAS cooktop and fully vented stainless steel hood ! DOWNSTAIRS Owners suite with his & her CUSTOM CLOSET walk ins , huge walk in shower, jetted tub and massive dual vanity. Upgraded railings lead you upstairs to the large bonus room with vaulted ceilings, An additional BONUS ROOM is wired for home theatre and has built ins for storage. An ensuite guest room and 2 bedrooms in jack n jill set up with walk in closet too. finish the ideal floor plan. Ideally located minutes to the 429 expressway, Winter Garden Village and the New Hamlin retail district. Numerous restaurants, shopping and local watering hole options less than 1 mile away. Sought after K-12 schools, several private school campuses , 15 min to Disney and 20 to Downtown. You will not find a better buy in the market, ready to move right in and lock in these still low interest rates!

    This property is off market, which means it's not currently listed for sale or rent on Zillow. This may be different from what's available on other websites or public sources.
    Facts & features

    Interior

    Bedrooms & bathrooms
    • Bedrooms: 4
    • Bathrooms: 4
    • Full bathrooms: 3
    • 1/2 bathrooms: 1
    Heating
    • Forced air, Electric, Gas
    Cooling
    • Central
    Appliances
    • Included: Microwave, Refrigerator
    • Laundry: Inside
    Features
    • Cathedral Ceiling(s), Ceiling Fans(s), Master Bedroom Downstairs, Crown Molding, Walk-In Closet(s), Solid Surface Counters, Solid Wood Cabinets, Kitchen/Family Room Combo, Stone Counters, Thermostat
    • Flooring: Carpet, Hardwood
    • Windows: Blinds
    Interior area
    • Structure area source: Public Records
    • Total interior livable area: 4,307 sqft

    Property

    Parking
    • Total spaces: 2
    • Parking features: Garage - Attached
    Features
    • Levels: Two
    • Pool features: Child Safety Fence, Salt Water, Screen Enclosure, In Ground, Gunite
    Lot
    • Size: 0.25 Acres
    • Features: Oversized Lot, Street Paved, Street Private, Sidewalk
    Details
    • Parcel number: 272308464400050
    • Zoning: PUD

    Construction

    Type & style
    • Home type: SingleFamily
    Materials
    • masonry
    • Roof: Composition
    Condition
    • Year built: 2014

    Utilities & green energy

    • Sewer: Public Sewer
    • Water: Public
    • Utilities for property: Cable Available, Public, Electricity Connected, Street Lights, Underground Utilities, Sewer Connected, Natural Gas Connected

    Community & neighborhood

    Location
    • Region: Winter Garden
    • Subdivision: RESERVE AT CARRIAGE POINTE

    HOA & financial

    HOA
    • Has HOA: Yes
    • HOA fee: $108 monthly
    • Amenities included: Gated, Playground
    • Services included: Private Road

    Other

    Other facts
    • Additional Rooms: Inside Utility, Formal Dining Room Separate, Great Room, Bonus Room, Media Room
    • Appliances: Dishwasher, Refrigerator, Cooktop, Disposal, Microwave, Range Hood, Built-In Oven
    • Association Amenities: Gated, Playground
    • Association Fee Frequency: Quarterly
    • Association Fee Includes: Private Road
    • Association Fee Requirement: Required
    • Building Area Source: Public Records
    • Community Features: Deed Restrictions, Gated Community, Playground
    • Construction Materials: Block, Stucco, Wood Frame, Stone
    • Cooling: Central Air, Zoned
    • Exterior Features: Sliding Doors, Irrigation System, Sidewalk
    • Flooring: Carpet, Ceramic Tile, Wood
    • Foundation Details: Slab
    • Heating: Electric, Central
    • Interior Features: Cathedral Ceiling(s), Ceiling Fans(s), Master Bedroom Downstairs, Crown Molding, Walk-In Closet(s), Solid Surface Counters, Solid Wood Cabinets, Kitchen/Family Room Combo, Stone Counters, Thermostat
    • Levels: Two
    • Laundry Features: Inside
    • Lot Features: Oversized Lot, Street Paved, Street Private, Sidewalk
    • Direction Faces: East
    • Roof: Shingle
    • Utilities: Cable Available, Public, Electricity Connected, Street Lights, Underground Utilities, Sewer Connected, Natural Gas Connected
    • Pets Allowed: Yes
    • Pool Features: Child Safety Fence, Salt Water, Screen Enclosure, In Ground, Gunite
    • Property Type: Residential
    • Total Acreage: Up to 10, 889 Sq. Ft.
    • Parking Features: Driveway, Garage Faces Side
    • View: Trees/Woods
    • Window Features: Blinds
    • Minimum Lease: 7 Months
    • Num Of Own Years Prior To Lse: 0
    • Additional Parcels YN: 0
    • Association Approval Required YN: 0
    • Available For Lease YN: 1
    • Fireplace YN: 0
    • Flood Zone Code: X
    • Water Access YN: 0
    • Water Extras YN: 0
    • Waterfront Feet Total: 0
    • Waterfront YN: 0
    • Water View YN: 0
    • Pool Private YN: 1
    • Public Survey Range: 27
    • Stories Total: 2
    • Year Built: 2014
    • Public Survey Section: 08
    • Room Count: 11
    • Zoning: PUD
    • Tax Year: 2018
    • Association Fee: 325.00
    • Garage Dimensions: 24x21
    • Garage Spaces: 2
    • Attached Garage YN: 1
    • Garage YN: 1
    • New Construction YN: 0
    • Living Area: 4307.00
    • Building Area Total: 5850.00
    • Pet Restrictions: See CCRS
    • DPRYN: 0
    • Approval Process: see ccrs
    • Additional Lease Restrictions: See CCRs
    • Water Source: Public
    • Sewer: Public Sewer
    • Exist Lse Tenant YN: 0
    • Homestead YN: 1
    • Lease Restrictions YN: 0
    • Association Name: Leland Management
    • Subdivision Name: RESERVE AT CARRIAGE POINTE
    • Amenities Additional Fees: $500 CAPITAL CONTRIBUTION AT CLOSING TO BUYER
    • Tax Annual Amount: 6229.90
    • List Office URL: http://www.rontherealtor.com

    Price history

    DateEventPrice
    4/14/2022Sold$905,000+6.6%$210/sqft
    Source: Public Record Report a problem
    2/12/2022Pending sale$848,800$197/sqft
    Source: Stellar MLS #O6003242 Report a problem
    2/11/2022Listed for sale$848,800+49.2%$197/sqft
    Source: Stellar MLS #O6003242 Report a problem
    3/17/2020Listing removed$568,800$132/sqft
    Source: RE/MAX PRIME PROPERTIES #O5850104 Report a problem
    3/12/2020Listed for sale$568,800-2.8%$132/sqft
    Source: RE/MAX PRIME PROPERTIES #O5850104 Report a problem
    9/29/2018Listing removed$585,000$136/sqft
    Source: TOWN SQUARE REALTY #O5715225 Report a problem
    6/21/2018Listed for sale$585,000+12.8%$136/sqft
    Source: TOWN SQUARE REALTY #O5715225 Report a problem
    4/2/2014Sold$518,800$120/sqft
    Source: Public Record Report a problem

    Public tax history

    YearProperty taxesTax assessment
    2024$10,943 +3.5%$725,854 +3%
    2023$10,577 +63.6%$704,713 +58.4%
    2022$6,467 +1.4%$444,844 +3%
    2021$6,380 +0.7%$431,887 +1.4%
    2020$6,335 +0.9%$425,924 +2.3%
    2019$6,281 +0.8%$416,348 +1.9%
    2018$6,230 $408,585 +1.7%
    2017$6,230 +2.6%$401,782 +2.5%
    2016$6,070 +0.1%$391,950 -9.6%
    2015$6,063 +466.1%$433,625 +622.7%
    2014$1,071 +50.8%$60,000 +50%
    2013$710 $40,000

    Find assessor info on the county website

    Neighborhood: 34787

    Nearby schools

    GreatSchools rating
    Schools provided by the listing agent
    • Elementary: Whispering Oak Elem
    • Middle: SunRidge Middle
    • High: Windermere High School

    Source: The MLS. This data may not be complete. We recommend contacting the local school district to confirm school assignments for this home.

    Get a cash offer in 3 minutes
    Find out how much your home could sell for in as little as 3 minutes with a no-obligation cash offer.
    Estimated market value
    $935,500
    Get a cash offer in 3 minutes
    Find out how much your home could sell for in as little as 3 minutes with a no-obligation cash offer.
    Estimated market value
    $935,500