I'd love to say that this home is ALL about the FABULOUS/PREMIUM Lot, but you will need to see the inside as well because it's just... WOW!!!! With over $187,000 in Builder Upgrades & Homeowner Updates this GORGEOUS Harmony home cannot be overlooked. Sitting on the most Serene Lot, backing onto a Pond & Greenbelt; many relaxing days have been spend on that Covered Back Lanai. Once you enter you'll see that a great amount of time was spent picking out finishes to give this home the wow factor. From the Two Story Great Room, Extra windows, Upgraded Trim work, Upgraded Cabinetry, Upgraded Flooring, this home is CHOCK FULL of so many wonderful features. You have to see the Gourmet Kitchen with a Butler's Pantry (Cabinets, 2nd sink and garbage disposal) & Separate Custom Pantry everyone will love! The Main Floor Primary Bedroom has a Stunning/Spacious Ensuite Bath (all upgraded) and Generous Custom Walk-In Closet. The Laundry Room is Located just outside the Primary Bedroom with Cabinets and Hanging Rack. Upstairs, you'll find two nicely sized bedrooms, full bath and a loft that could easily be turned into another bedroom (it has a closet) if needed, which was an option when building. The basement has the 4th VERY LARGE Bedroom, with Full Bath, Finished Wet Bar, Family Room/Game Room Area and SO MUCH STORAGE! Harmony Amenities are surpassed by none with a Clubhouse containing a 24hr Fitness Center, Yoga Room, Sauna, Banquet and Meeting Rooms, Huge Kitchen, 3 Pools (Fenced Adult, Family, Child), Tennis, Pickleball, Basketball Courts, Soccer Field, 2 Large Playgrounds, Walking Trails, Dog Park, & Community Garden. The Events Committee is committed to doing several events throughout the year, and the numerous clubs have proven to create a sense of community that has been fabulous for the residents. Harmony is one of the most sought after neighborhoods in Westfield, you should check it out! Please have your agent print the list of Upgrades/Updates, it's impressive!
Sold
$816,500
15540 Starflower Dr, Westfield, IN 46074
4beds
4,178sqft
Residential, Single Family Residence
Built in 2020
10,018 Square Feet Lot
$838,200 Zestimate®
$195/sqft
$4,320 Estimated rent
Home value
$838,200
$788,000 - $888,000
$4,320/mo
Zestimate® history
Owner options
List your home for rent
$4,320/mo
Rent Zestimate®
Find your next renter with Zillow Rental Manager. Plus, with online applications, you can quickly screen prospective tenants – for free.
$4,320/mo
Rent Zestimate®
Refinance and save
$5,843/mo
Est. payment
Refinancing to a lower rate could help reduce your monthly payments and save thousands over the life of the loan.
$5,843/mo
Est. payment
Explore your selling options
Work with a Zillow partner agent
Leverage their expertise and Zillow's premium Showcase listings to get your home seen by more buyers.
Get startedList with your own agent
Get your home in front of millions of buyers by listing it on Zillow.
Learn how to do itSell it yourself
Take full control of how buyers see your home on Zillow by listing For Sale by Owner (FSBO).
List your homeWhat's special
Finished wet barMain floor primary bedroomBuilder upgradesNicely sized bedroomsTwo story great roomExtra windowsSpacious ensuite bath
Zillow last checked:
Listing updated:
Listed by:
Diane Cassidy 317-413-3488,
F.C. Tucker Company
Bought with:
Allen Williams
Berkshire Hathaway Home
Source: MIBOR as distributed by MLS GRID,MLS#: 22019585
Facts & features
Interior
Bedrooms & bathrooms
- Bedrooms: 4
- Bathrooms: 4
- Full bathrooms: 3
- 1/2 bathrooms: 1
- Main level bathrooms: 2
- Main level bedrooms: 1
Primary bedroom
- Features: Carpet
- Level: Main
- Area: 210 Square Feet
- Dimensions: 15X14
Bedroom 2
- Features: Carpet
- Level: Upper
- Area: 132 Square Feet
- Dimensions: 12X11
Bedroom 3
- Features: Carpet
- Level: Upper
- Area: 132 Square Feet
- Dimensions: 12X11
Bedroom 4
- Features: Carpet
- Level: Basement
- Area: 169 Square Feet
- Dimensions: 13X13
Dining room
- Features: Laminate Hardwood
- Level: Main
- Area: 204 Square Feet
- Dimensions: 17X12
Family room
- Features: Carpet
- Level: Basement
- Area: 510 Square Feet
- Dimensions: 30X17
Great room
- Features: Laminate Hardwood
- Level: Main
- Area: 323 Square Feet
- Dimensions: 19X17
Kitchen
- Features: Laminate Hardwood
- Level: Main
- Area: 192 Square Feet
- Dimensions: 16X12
Laundry
- Features: Tile-Ceramic
- Level: Main
- Area: 35 Square Feet
- Dimensions: 7X5
Loft
- Features: Carpet
- Level: Upper
- Area: 156 Square Feet
- Dimensions: 13X12
Office
- Features: Laminate Hardwood
- Level: Main
- Area: 192 Square Feet
- Dimensions: 16X12
Heating
- Forced Air
Cooling
- Has cooling: Yes
Appliances
- Included: Dishwasher, Dryer, Disposal, Gas Water Heater, Microwave, Gas Oven, Range Hood, Refrigerator, Washer, Water Purifier, Water Softener Owned
- Laundry: Main Level
Features
- Double Vanity, Cathedral Ceiling(s), Kitchen Island, Entrance Foyer, Ceiling Fan(s), High Speed Internet, Pantry, Walk-In Closet(s), Wet Bar
- Windows: Windows Vinyl, Wood Work Painted
- Basement: Ceiling - 9+ feet,Egress Window(s),Finished
- Number of fireplaces: 1
- Fireplace features: Gas Log, Great Room
Interior area
- Total structure area: 4,178
- Total interior livable area: 4,178 sqft
- Finished area below ground: 1,423
Property
Parking
- Total spaces: 3
- Parking features: Attached
- Attached garage spaces: 3
Features
- Levels: Two
- Stories: 2
- Patio & porch: Covered
- Has view: Yes
- View description: Park/Greenbelt, Pond
- Water view: Pond
Lot
- Size: 10,018 Square Feet
- Features: Irregular Lot, On Trail, Sidewalks
Details
- Parcel number: 290916012028000015
- Horse amenities: None
Construction
Type & style
- Home type: SingleFamily
- Architectural style: Craftsman
- Property subtype: Residential, Single Family Residence
Materials
- Cement Siding, Stone
- Foundation: Concrete Perimeter
Condition
- New construction: No
- Year built: 2020
Utilities & green energy
- Electric: 200+ Amp Service
- Water: Municipal/City
Community & HOA
Community
- Subdivision: Harmony
HOA
- Has HOA: Yes
- Amenities included: Basketball Court, Clubhouse, Dog Park, Fitness Center, Maintenance, Management, Meeting Room, Park, Party Room, Playground, Pool, Sauna, Snow Removal, Tennis Court(s), Trail(s)
- Services included: Association Home Owners, Clubhouse, Entrance Common, Exercise Room, Maintenance, ParkPlayground, Management, Snow Removal, Tennis Court(s), Walking Trails, See Remarks
- HOA fee: $800 semi-annually
- HOA phone: 317-848-5055
Location
- Region: Westfield
Financial & listing details
- Price per square foot: $195/sqft
- Tax assessed value: $755,700
- Annual tax amount: $7,992
- Date on market: 2/7/2025
- Cumulative days on market: 2 days
Price history
| Date | Event | Price |
|---|---|---|
| 4/7/2025 | Sold | $816,500+0.2%$195/sqft |
Source:  MIBOR as distributed by MLS GRID #22019585 Report a problem MIBOR as distributed by MLS GRID #22019585 Report a problem | ||
| 2/9/2025 | Pending sale | $814,900$195/sqft |
Source: MIBOR as distributed by MLS GRID #22019585 Report a problem | ||
| 2/7/2025 | Listed for sale | $814,900$195/sqft |
Source: MIBOR as distributed by MLS GRID #22019585 Report a problem | ||
Public tax history
| Year | Property taxes | Tax assessment |
|---|---|---|
| 2025 | $8,113 +2% | $755,700 +6% |
| 2024 | $7,957 +11% | $712,700 +2.6% |
| 2023 | $7,168 +8.1% | $694,600 +13.2% |
| 2022 | $6,631 | $613,800 +11.4% |
| 2021 | -- | $551,200 +91766.7% |
| 2020 | -- | $600 |
Find assessor info on the county website
Neighborhood: 46074
Nearby homes
- $802,6003 bd2 ba3.3k sqft15544 Starflower Dr, Westfield, IN 46074Off Market
- $---- bd-- ba-- sqft15541 Starflower Dr, Westfield, IN 46074Off Market
- $560,0004 bd4 ba2.5k sqft15549 Starflower Dr, Westfield, IN 46074Sold
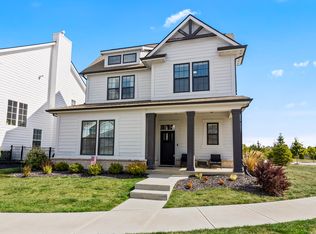
- $975,9003 bd3 ba3.9k sqft15552 Starflower Dr, Westfield, IN 46074Off Market
- $500,0003 bd3 ba2k sqft15557 Starflower Dr, Westfield, IN 46074Sold
- $715,0004 bd5 ba4k sqft15565 Starflower Dr, Westfield, IN 46074Sold
- $747,6003 bd3 ba3.5k sqft15566 Starflower Dr, Westfield, IN 46074Off Market
- $---- bd-- ba-- sqft1401 Birchfield Dr, Westfield, IN 46074Off Market
Nearby schools
GreatSchools rating
- 8/10Shamrock Springs Elementary SchoolGrades: PK-4Distance: 0.8 mi
- 8/10Westfield Middle SchoolGrades: 7-8Distance: 3.8 mi
- 10/10Westfield High SchoolGrades: 9-12Distance: 4.1 mi
Get a cash offer in 3 minutes
Find out how much your home could sell for in as little as 3 minutes with a no-obligation cash offer.
Estimated market value
$838,200
Get a cash offer in 3 minutes
Find out how much your home could sell for in as little as 3 minutes with a no-obligation cash offer.
Estimated market value
$838,200
- Indiana
- Hamilton County
- Westfield
- 46074
- 15540 Starflower Dr
Nearby cities
Nearby zip codes
Other Westfield Topics
