Skip main navigation
Off market
  • $567,400

    15540 Summerridge Dr, Chesterfield, MO 63017

    4beds
    3baths
    2,200sqft
    SingleFamily
    Built in 1976
    0.29 Acres Lot
    $567,400 Zestimate®
    $258/sqft
    $3,035 Estimated rent

    Home value

    $567,400

    $533,000 - $601,000

    $3,035/mo

    Zestimate® history
    Loading
    Loading...

    Owner options

    List your home for rent

    $3,035/mo

    Rent Zestimate®

    Find your next renter with Zillow Rental Manager. Plus, with online applications, you can quickly screen prospective tenants – for free.

    Learn more

    $3,035/mo

    Rent Zestimate®

    Refinance and save

    $3,611/mo

    Est. payment

    Refinancing to a lower rate could help reduce your monthly payments and save thousands over the life of the loan.

    See today's rates

    $3,611/mo

    Est. payment

    Explore your selling options

    Work with a Zillow partner agent

    Leverage their expertise and Zillow's premium Showcase listings to get your home seen by more buyers.

    Get started

    List with your own agent

    Get your home in front of millions of buyers by listing it on Zillow.

    Learn how to do it

    Sell it yourself

    Take full control of how buyers see your home on Zillow by listing For Sale by Owner (FSBO).

    List your home

    What's special

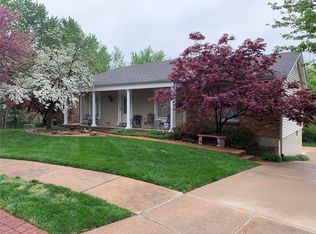
    Listing agent: Karen Josef, Call 314-578-5022 for information. $294,500 15540 Summerridge Dr Chesterfield, MO 63017-5227 Listing #: 10021590 ReturnMap.aspx?hidMLS=&VHW=::.25:&Z=4&H=300&W=400&PP=::1:" _mce_href="&lt;!$MG_CD_MAP_URL&gt;ReturnMap.aspx?hidMLS=&lt;!$MG_CD_MLS_ID&gt;&amp;VHW=&lt;!$MG_CD_Lat&gt;:&lt;!$MG_CD_Long&gt;:.25:&amp;Z=4&amp;H=300&amp;W=400&amp;PP=&lt;!$MG_CD_Lat&gt;:&lt;!$MG_CD_Long&gt;:1:&lt;!$MG_CD_MLS_Num&gt;" target=Window title="Click here to see map">See Map --> &nbsp; &nbsp; Tran: S A beautifully landscaped front &amp; rear yard create stunning curb appeal for this updated ranch in Parkway schools.&nbsp; 2200sq.ft. on main level plus another 1500+ of finished area in basement. This finish includes an additional full bath,office/bedroom, 2 drybars &amp; huge rec room. Use your imagination - a home theatre is ready to use this space. Special amenities include: deck, screened in porch, wooden fence, newly updated main floor baths in 3/10. Your new yard is planted to bloom throughout the seasons-lush landscaping. Kitchen remodeled in '07, sunken living room, dual fireplaces &amp; MUCH MORE! Check out listing #10018136 - this is a great deal! No show till open house- Sunday 4/11 - 1-3PM. 1 year membership to Cedarmill pool offered for contract by 5/30/10.From Baxter road go East on Cedarmill to Right on Summerridge to home on the Left. Listing Information&nbsp;&nbsp;&nbsp; Area: Parkway Central Beds: 4&nbsp;&nbsp;CDOM: 18 Property Type: Residential <span style="font-family: arial; color: #000000; font-size: xx-sma

    This property is off market, which means it's not currently listed for sale or rent on Zillow. This may be different from what's available on other websites or public sources.

    Facts & features

    Interior

    Bedrooms & bathrooms
    • Bedrooms: 4
    • Bathrooms: 3
    Heating
    • Forced air
    Cooling
    • Central
    Features
    • Has fireplace: Yes
    Interior area
    • Total interior livable area: 2,200 sqft

    Property

    Parking
    • Parking features: Garage - Attached
    Features
    • Exterior features: Other
    Lot
    • Size: 0.29 Acres
    Details
    • Parcel number: 19S220655

    Construction

    Type & style
    • Home type: SingleFamily
    Condition
    • Year built: 1976

    Community & HOA

    Location
    • Region: Chesterfield

    Financial & listing details

    • Price per square foot: $258/sqft
    • Tax assessed value: $471,700
    • Annual tax amount: $5,602

    Price history

    DateEventPrice
    11/13/2010Listing removed$294,500$134/sqft
    Source: Keller Williams Southwest Suite 102 #10021590 Report a problem
    6/30/2010Sold--
    Source: Public Record Report a problem
    4/10/2010Listed for sale$294,500$134/sqft
    Source: Keller Williams #10021590 Report a problem
    1/22/1999Sold--
    Source: Public Record Report a problem

    Public tax history

    YearProperty taxesTax assessment
    2025$5,602 +0.7%$89,630 +6.5%
    2024$5,566 +4.3%$84,170
    2023$5,339 +7.7%$84,170 +18.3%
    2022$4,958 +0.4%$71,120
    2021$4,938 +1.9%$71,120 +6.1%
    2020$4,844 +9%$67,000
    2019$4,446 $67,000 +15%
    2018$4,446 $58,270
    2017$4,446 +2.8%$58,270 +4.7%
    2016$4,324 -0.5%$55,650
    2015$4,346 $55,650 +12.2%
    2014$4,346 +14.3%$49,610
    2013$3,802 $49,610 +0.8%
    2012-- $49,200
    2011-- $49,200 +2.8%
    2010$3,225 +4.7%$47,870
    2009$3,080 -4.1%$47,870 -6.9%
    2008$3,211 +18.9%$51,420
    2007$2,700 $51,420 +25.2%
    2006$2,700 -0.6%$41,080
    2005$2,717 +15.6%$41,080 +14.1%
    2003$2,351 +0.8%$35,990 +3.9%
    2002$2,331 +6.7%$34,630
    2001$2,185 $34,630
    Find assessor info on the county website

    Neighborhood: 63017

    Nearby schools

    GreatSchools rating
    Schools provided by the listing agent
    • Elementary: Highcroft
    • Middle: Parkway Central
    • High: Parkway Central
    • District: PARKWAY C-2

    Source: The MLS. This data may not be complete. We recommend contacting the local school district to confirm school assignments for this home.

    Get a cash offer in 3 minutes
    Find out how much your home could sell for in as little as 3 minutes with a no-obligation cash offer.
    Estimated market value
    $567,400
    Get a cash offer in 3 minutes
    Find out how much your home could sell for in as little as 3 minutes with a no-obligation cash offer.
    Estimated market value
    $567,400