Skip main navigation
Pending
  • $699,000

    15541 Baileys Ln, Silver Spring, MD 20906

    4beds
    2,252sqft
    : 
    $4,278/mo
    Get pre-qualified
    Single Family Residence
    Built in 1979
    0.53 Acres Lot
    $704,900 Zestimate®
    $310/sqft
    $-- HOA

    What's special

    Floor-to-ceiling wood-burning fireplaceBrick-front colonialNewer washer and dryerCustom cabinetryExpansive paver patioLandscaped walkwaysVaulted ceilings
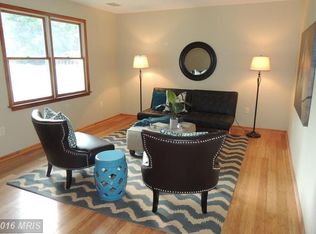
    Welcome to this impressive brick-front Colonial, beautifully situated on more than half an acre in the sought-after Norbeck Hills community of Silver Spring. Offering four bedrooms, two-and-a-half bathrooms, generous living spaces, and numerous updates, this home is designed for comfortable everyday living and effortless entertaining. The main level features hardwood flooring, spacious formal living and dining rooms, and a stunning rear great-room addition with vaulted ceilings, dramatic arched windows, and a floor-to-ceiling wood-burning fireplace. The kitchen includes custom cabinetry, ample counter space, and an open flow into the breakfast area and great room. Step outside to enjoy the screened porch, expansive paver patio, landscaped walkways, and retaining walls. The large, fenced backyard provides plenty of room for entertaining, gardening, recreation, and relaxation. A powered storage shed, oversized two-car garage, and concrete driveway provide additional convenience and functionality. Major exterior improvements completed around 2017 include an architectural-shingle roof, a metal roof over the porch, replacement windows, added exterior insulation, new siding, gutters with gutter guards, and aluminum-wrapped soffits and fascia. The home’s plumbing was upgraded to PVC, and all bathrooms were completely remodeled around 2016. Additional updates include a renovated kitchen with custom cabinetry and replacement appliances, as well as a newer washer and dryer installed around 2022. Conveniently located near the ICC, major commuter routes, shopping, restaurants, schools, golf courses, parks, and recreational amenities. This spacious and extensively improved home offers exceptional indoor and outdoor living in a desirable Silver Spring location.
    25 days
    |
    1,150
    |
    86
    |

    Likely to sell faster than

    Zillow last checked:

    Listing updated:

    Listed by:

    Russell Chandler 240-988-7609,

    Redfin Corp 3016586186

    Source: Bright MLS,MLS#: MDMC2246682MLS Logo

      Facts & features

      Interior

      Bedrooms & bathrooms
      • Bedrooms: 4
      • Bathrooms: 3
      • Full bathrooms: 2
      • 1/2 bathrooms: 1
      • Main level bathrooms: 1
      Basement
      • Area: 884
      Heating
      • Central, Natural Gas
      Cooling
      • Central Air, Electric
      Appliances
      • Included: Electric Water Heater
      Features
      • Basement: Full
      • Number of fireplaces: 2
      Interior area
      • Total structure area: 3,136
      • Total interior livable area: 2,252 sqft
      • Finished area above ground: 2,252
      • Finished area below ground: 0

      Property

      Parking
      • Total spaces: 2
      • Parking features: Inside Entrance, Attached, On Street, Driveway
      • Attached garage spaces: 2
      • Has uncovered spaces: Yes
      Accessibility
      • Accessibility features: None
      Features
      • Levels: Two
      • Stories: 2
      • Pool features: None
      Lot
      • Size: 0.53 Acres
      Details
      • Additional structures: Above Grade, Below Grade
      • Parcel number: 161301871185
      • Zoning: R200
      • Special conditions: Standard

      Construction

      Type & style
      • Home type: SingleFamily
      • Architectural style: Colonial
      • Property subtype: Single Family Residence
      Materials
      • Frame
      • Foundation: Concrete Perimeter
      Condition
      • New construction: No
      • Year built: 1979

      Utilities & green energy

      • Sewer: Public Sewer
      • Water: Public

      Community & HOA

      Community
      • Subdivision: Norbeck Hills
      HOA
      • Has HOA: No
      Location
      • Region: Silver Spring

      Financial & listing details

      • Price per square foot: $310/sqft
      • Tax assessed value: $525,567
      • Annual tax amount: $6,335
      • Date on market: 7/23/2026
      • Listing agreement: Exclusive Right To Sell
      • Ownership: Fee Simple

        Estimated market value

        $704,900

        $670,000 - $740,000

        $3,965/mo

        Price history

        DateEventPrice
        7/28/2026Pending sale$699,000$310/sqft
        Source: Bright MLS #MDMC2246682 Report a problem
        7/23/2026Listed for sale$699,000$310/sqft
        Source: Bright MLS #MDMC2246682 Report a problem

        Public tax history

        YearProperty taxesTax assessment
        2025$5,643 +2.7%$491,100 +2.9%
        2024$5,495 +2.9%$477,300 +3%
        2023$5,340 +7.6%$463,500 +3.1%
        2022$4,962 +11.5%$449,700 +11.4%
        2021$4,450 +12.8%$403,600 +12.9%
        2020$3,944 +15.9%$357,500 +14.8%
        2019$3,404 -0.2%$311,400 +0.9%
        2018$3,410 -2.6%$308,700 +0.9%
        2017$3,502 -10.4%$306,000 +0.9%
        2016$3,911 $303,300
        2015$3,911 $303,300
        2014$3,911 $303,300 -4.4%
        2013-- $317,200
        2012-- $317,200
        2011-- $317,200 -37.8%
        2010-- $510,020 +10.2%
        2009-- $462,686 +11.4%
        2008-- $415,353 +12.9%
        2007-- $368,020 +9.1%
        2006-- $337,286 +10%
        2005-- $306,553 +11.1%
        2004-- $275,820
        2003-- $275,820 +19%
        2002-- $231,866 +10.5%
        2001-- $209,890
        Find assessor info on the county website

        Monthly payment

        Est. payment

        Payment breakdown

        Explore the cost of this home by adjusting the details. Changes won't be saved.
        All calculations are estimates and provided by Zillow, Inc. for informational purposes only. Actual amounts may vary.
        HOA fees may include property taxes on listings classified as Co-Ops. Contact the listing agent and/or owner for fee details.
        See how much you could borrow to make a competitive offer.

        Climate risks

        Neighborhood: 20906

        Getting around

        19 / 100
        Car-Dependent
        40 / 100
        Some Transit
        50 / 100
        Bikeable

        Nearby schools

        GreatSchools rating
        Schools provided by the listing agent
        • Elementary: Flower Valley
        • Middle: Earle B. Wood
        • High: Rockville
        • District: Montgomery County Public Schools

        Source: Bright MLS. This data may not be complete. We recommend contacting the local school district to confirm school assignments for this home.

        A local agent can set up tours, give advice and negotiate with sellers.

        Browse local experts

        Similar homes