Skip main navigation
Closed
  • Zestimate®
    $550,000

    15541 Cainsville Rd, Milton, TN 37118

    3beds
    2,187sqft
    Single Family Residence, Residential
    Built in 1999
    5.04 Acres Lot
    $550,000 Zestimate®
    $251/sqft
    $2,621 Estimated rent

    Home value

    $550,000

    $523,000 - $578,000

    $2,621/mo

    Zestimate® history
    Loading
    Loading...

    Owner options

    List your home for rent

    $2,621/mo

    Rent Zestimate®

    Find your next renter with Zillow Rental Manager. Plus, with online applications, you can quickly screen prospective tenants – for free.

    Learn more

    $2,621/mo

    Rent Zestimate®

    Refinance and save

    $3,277/mo

    Est. payment

    Refinancing to a lower rate could help reduce your monthly payments and save thousands over the life of the loan.

    See today's rates

    $3,277/mo

    Est. payment

    Explore your selling options

    Work with a Zillow partner agent

    Leverage their expertise and Zillow's premium Showcase listings to get your home seen by more buyers.

    Get started

    List with your own agent

    Get your home in front of millions of buyers by listing it on Zillow.

    Learn how to do it

    Sell it yourself

    Take full control of how buyers see your home on Zillow by listing For Sale by Owner (FSBO).

    List your home

    What's special

    Inviting covered front porchBright eat-in kitchenAbundant cabinetryPeaceful outdoor livingSpacious primary suiteWide-open land
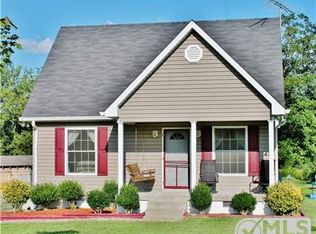
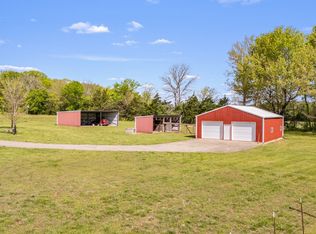
    100% FINANCING AVAILABLE for qualified buyers on Eligible Loans! No first time homebuyer requirements! 1% Lender Credit AND Free Appraisal when using preferred lender. Priced to sell!! Beautifully maintained 3-bedroom, 2-bath home with an inviting covered front porch, perfect for sipping morning coffee or watching the sunset. Mature trees line the driveway, welcoming you home and setting the scene for peaceful outdoor living and your own mini farm! Step inside to a light-filled, open, and airy living room that flows effortlessly into the dining area and bright eat-in kitchen. The kitchen offers abundant cabinetry and a functional layout, making it easy to cook, gather, and connect! The spacious primary suite is a serene retreat, with multiple windows letting in natural light and direct access to the primary bathroom. Two additional bedrooms provide comfort and storage, while a versatile bonus room offers endless possibilities for work, play, or relaxation. The bonus room has a closet and could be used as a 4th bedroom! A handy laundry room with open shelving adds convenience to daily living. At basement level, the two car garage has been converted into a flex space with it's own private entry. Plenty of space for an office, workout area, work shop or additional guest bedroom space. Large storage closet in this room as well. New HVAC in 2023 and roof is 130 MPH 30 year shingle and approximately 6 years old. With wide-open land, mature trees, and plenty of space to unwind, this home offers a lifestyle of comfort, versatility, and outdoor enjoyment. Conveniently located between Murfreesboro and Lebanon, it combines country charm with easy access to shopping, dining, and local amenities—perfect for making lasting memories! 20 mins to I-40, 20 mins to 840, 50 mins to Nashville, 58 mins to Franklin! Within 20 miles of Ascension and Vanderbilt hospitals. Home is under contract with a 48 hour right of refusal.

    Zillow last checked:

    Listing updated:

    Listed by:

    Jessica Warner 615-605-1873,

    Keller Williams Realty - Murfreesboro

    Bought with:

    Mitzi Matlock, 332065

    Benchmark Realty LLC

    Source: RealTracs MLS as distributed by MLS GRID,MLS#: 3520554MLS Logo

    Facts & features

    Interior

    Bedrooms & bathrooms
    • Bedrooms: 3
    • Bathrooms: 2
    • Full bathrooms: 2
    • Main level bedrooms: 3
    Bedroom 1
    • Features: Suite
    • Level: Suite
    • Area: 180 Square Feet
    • Dimensions: 15x12
    Bedroom 2
    • Features: Extra Large Closet
    • Level: Extra Large Closet
    • Area: 144 Square Feet
    • Dimensions: 12x12
    Bedroom 3
    • Features: Extra Large Closet
    • Level: Extra Large Closet
    • Area: 120 Square Feet
    • Dimensions: 12x10
    Primary bathroom
    • Features: Double Vanity
    • Level: Double Vanity
    Kitchen
    • Features: Eat-in Kitchen
    • Level: Eat-in Kitchen
    • Area: 330 Square Feet
    • Dimensions: 22x15
    Living room
    • Features: Separate
    • Level: Separate
    • Area: 272 Square Feet
    • Dimensions: 17x16
    Other
    • Features: Utility Room
    • Level: Utility Room
    • Area: 40 Square Feet
    • Dimensions: 8x5
    Recreation room
    • Features: Other
    • Level: Other
    • Area: 330 Square Feet
    • Dimensions: 22x15
    Heating
    • Central, Electric
    Cooling
    • Central Air, Electric
    Appliances
    • Included: Electric Oven, Electric Range, Dishwasher
    • Laundry: Electric Dryer Hookup, Washer Hookup
    Features
    • Air Filter, Ceiling Fan(s), Walk-In Closet(s)
    • Flooring: Carpet, Wood, Tile
    • Basement: Crawl Space,None
    Interior area
    • Total structure area: 2,187
    • Total interior livable area: 2,187 sqft
    • Finished area above ground: 2,187

    Property

    Parking
    • Parking features: Concrete
    Features
    • Levels: Two
    • Stories: 2
    • Patio & porch: Deck, Covered, Porch
    • Has private pool: Yes
    • Pool features: Above Ground
    • Fencing: Back Yard
    • Has view: Yes
    • View description: Bluff
    Lot
    • Size: 5.04 Acres
    • Features: Level
    • Topography: Level
    Details
    • Additional structures: Storage
    • Parcel number: 173 00910 000
    • Special conditions: Standard
    • Other equipment: Air Purifier

    Construction

    Type & style
    • Home type: SingleFamily
    • Property subtype: Single Family Residence, Residential
    Materials
    • Vinyl Siding
    • Roof: Shingle
    Condition
    • New construction: No
    • Year built: 1999

    Utilities & green energy

    • Sewer: Septic Tank
    • Water: Public
    • Utilities for property: Electricity Available, Water Available

    Community & HOA

    Community
    • Subdivision: Mayo Estate
    HOA
    • Has HOA: No
    Location
    • Region: Milton

    Financial & listing details

    • Price per square foot: $251/sqft
    • Tax assessed value: $284,400
    • Annual tax amount: $1,357
    • Date on market: 8/21/2026
    • Electric utility on property: Yes

    Price history

    DateEventPrice
    10/27/2026Sold$550,000$251/sqft
    Source: RealTracs MLS as distributed by MLS GRID #3520554 Report a problem
    9/20/2026Contingent$550,000$251/sqft
    Source: RealTracs MLS as distributed by MLS GRID #3520554 Report a problem
    8/21/2026Listed for sale$550,000-4.3%$251/sqft
    Source: RealTracs MLS as distributed by MLS GRID #3520554 Report a problem
    8/21/2026Listing removed$574,900$263/sqft
    Source: RealTracs MLS as distributed by MLS GRID #3270512 Report a problem
    7/22/2026Price change$574,900-1.7%$263/sqft
    Source: RealTracs MLS as distributed by MLS GRID #3270512 Report a problem
    7/10/2026Listed for sale$584,900-0.8%$267/sqft
    Source: RealTracs MLS as distributed by MLS GRID #3270512 Report a problem
    7/10/2026Listing removed$589,900$270/sqft
    Source: RealTracs MLS as distributed by MLS GRID #3230297 Report a problem
    6/4/2026Listed for sale$589,900-0.8%$270/sqft
    Source: RealTracs MLS as distributed by MLS GRID #3230297 Report a problem
    6/4/2026Listing removed$594,900$272/sqft
    Source: RealTracs MLS as distributed by MLS GRID #3175877 Report a problem
    5/12/2026Price change$594,900-0.8%$272/sqft
    Source: RealTracs MLS as distributed by MLS GRID #3175877 Report a problem
    4/14/2026Listed for sale$599,900-2.5%$274/sqft
    Source: RealTracs MLS as distributed by MLS GRID #3175877 Report a problem
    4/14/2026Listing removed$615,000$281/sqft
    Source: RealTracs MLS as distributed by MLS GRID #3164998 Report a problem
    4/9/2026Price change$615,000-1.6%$281/sqft
    Source: RealTracs MLS as distributed by MLS GRID #3164998 Report a problem
    3/30/2026Listed for sale$625,000+23.8%$286/sqft
    Source: RealTracs MLS as distributed by MLS GRID #3164998 Report a problem
    4/8/2022Sold$505,000-1.9%$231/sqft
    Source: RealTracs MLS as distributed by MLS GRID #2359332 Report a problem
    4/6/2022Pending sale$514,900$235/sqft
    Source: RealTracs MLS as distributed by MLS GRID #2359332 Report a problem
    3/7/2022Contingent$514,900$235/sqft
    Source: RealTracs MLS as distributed by MLS GRID #2359332 Report a problem
    2/25/2022Listed for sale$514,900+167.5%$235/sqft
    Source: RealTracs MLS as distributed by MLS GRID #2359332 Report a problem
    10/16/2009Sold$192,500-6.1%$88/sqft
    Source: Public Record Report a problem
    6/7/2009Price change$205,000-2.4%$94/sqft
    Source: Bob Parks Realty, LLC #1072595 Report a problem
    4/16/2009Listed for sale$210,000+40.1%$96/sqft
    Source: Bob Parks Realty, LLC #1072595 Report a problem
    11/8/2001Sold$149,900+72.3%$69/sqft
    Source: Public Record Report a problem
    2/8/2000Sold$87,000+210.7%$40/sqft
    Source: Public Record Report a problem
    1/6/1999Sold$28,000$13/sqft
    Source: Public Record Report a problem

    Public tax history

    YearProperty taxesTax assessment
    2025$1,357 +4.4%$71,100 +4.4%
    2024$1,300 $68,100
    2023$1,300 $68,100
    2022$1,300 $68,100 +4.3%
    2021-- $65,300 +38.5%
    2020$1,188 $47,150
    2019$1,188 $47,150
    2018$1,188 0%$47,150
    2017$1,188 +0%$47,150
    2016$1,188 -2%$47,150
    2015$1,212 +18.8%$47,150 +18.8%
    2014$1,020 $39,682
    2013$1,020 +0%$39,682
    2012$1,020 +2.8%$39,682
    2011$992 $39,682
    2010-- $39,682 -3%
    2009$996 $40,926
    2008$996 +11%$40,926 +13.1%
    2007$897 $36,173
    2006$897 $36,173
    2005$897 -16.5%$36,173
    2003$1,074 +20.4%$36,173 +20.4%
    2002$892 $30,049
    2001-- $30,049 -75%
    2000-- $120,195
    Find assessor info on the county website

    Neighborhood: 37118

    Nearby schools

    GreatSchools rating
    Schools provided by the listing agent
    • Elementary: Watertown Elementary
    • Middle: Watertown Middle School
    • High: Watertown High School

    Source: RealTracs MLS as distributed by MLS GRID. This data may not be complete. We recommend contacting the local school district to confirm school assignments for this home.

    Get a cash offer in 3 minutes
    Find out how much your home could sell for in as little as 3 minutes with a no-obligation cash offer.
    Estimated market value

    $550,000

    Get a cash offer in 3 minutes
    Find out how much your home could sell for in as little as 3 minutes with a no-obligation cash offer.
    Estimated market value

    $550,000