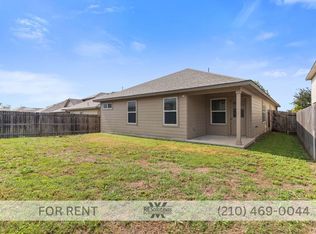
This beautiful two-story, 5 bedroom, 3.5 bath home features 2678 square feet of living space. The first floor has a separate dining area adjacent to a large open kitchen with eat-in breakfast bar. The kitchen area opens to a spacious living room that extends to a covered patio, and fenced yard. Just off the living room is the master suite which features a separate tub and shower and large walk-in closet. The second floor has a spacious game room, two full baths and four bedrooms. Roof was replaced in July 2024. Redbird Ranch Subdivision has multiple pools, tennis courts, clubhouse, amenity centers, playground and fitness center. VA Assumable 3.125 Interest rate
Sold
Price Unknown
15541 GRAY CATBIRD, San Antonio, TX 78253
5beds
2,687sqft
Single Family Residence
Built in 2018
5,401 Square Feet Lot
$320,700 Zestimate®
$--/sqft
$2,015 Estimated rent
Home value
$320,700
$298,000 - $346,000
$2,015/mo
Zestimate® history
Owner options
List your home for rent
$2,015/mo
Rent Zestimate®
Find your next renter with Zillow Rental Manager. Plus, with online applications, you can quickly screen prospective tenants – for free.
$2,015/mo
Rent Zestimate®
Refinance and save
$174/mo
Est. payment
Refinancing to a lower rate could help reduce your monthly payments and save thousands over the life of the loan.
$174/mo
Est. payment
Explore your selling options
Work with a Zillow partner agent
Leverage their expertise and Zillow's premium Showcase listings to get your home seen by more buyers.
Get startedList with your own agent
Get your home in front of millions of buyers by listing it on Zillow.
Learn how to do itSell it yourself
Take full control of how buyers see your home on Zillow by listing For Sale by Owner (FSBO).
List your homeWhat's special
Fenced yardSeparate dining areaCovered patioLarge walk-in closetSpacious game roomLarge open kitchenSeparate tub and shower
Zillow last checked:
Listing updated:
Listed by:
Wayne Springer TREC #713574 (830) 931-5533,
John Chunn Realty, LLC
Source: LERA MLS,MLS#: 1833691
Facts & features
Interior
Bedrooms & bathrooms
- Bedrooms: 5
- Bathrooms: 4
- Full bathrooms: 3
- 1/2 bathrooms: 1
Primary bedroom
- Area: 208
- Dimensions: 13 x 16
Bedroom 2
- Area: 168
- Dimensions: 12 x 14
Bedroom 3
- Area: 120
- Dimensions: 10 x 12
Bedroom 4
- Area: 154
- Dimensions: 11 x 14
Bedroom 5
- Area: 156
- Dimensions: 12 x 13
Primary bathroom
- Features: Tub/Shower Separate, Double Vanity
- Area: 120
- Dimensions: 12 x 10
Dining room
- Area: 100
- Dimensions: 10 x 10
Family room
- Area: 195
- Dimensions: 13 x 15
Kitchen
- Area: 120
- Dimensions: 10 x 12
Heating
- Central, Heat Pump, 1 Unit, Natural Gas
Cooling
- Central Air
Appliances
- Included: Microwave, Range, Gas Cooktop, Disposal, Dishwasher, Plumbed For Ice Maker, Vented Exhaust Fan, Gas Water Heater, Plumb for Water Softener
- Laundry: Main Level, Washer Hookup, Dryer Connection
Features
- Two Living Area, Eat-in Kitchen, Kitchen Island, Breakfast Bar, Game Room, Open Floorplan, High Speed Internet, Master Downstairs, Solid Counter Tops
- Flooring: Carpet, Ceramic Tile, Vinyl
- Windows: Double Pane Windows
- Has basement: No
- Has fireplace: No
- Fireplace features: Not Applicable
Interior area
- Total structure area: 2,687
- Total interior livable area: 2,687 sqft
Property
Parking
- Total spaces: 2
- Parking features: Two Car Garage, Attached, Pad Only (Off Street)
- Attached garage spaces: 2
Features
- Levels: Two
- Stories: 2
- Patio & porch: Patio, Covered
- Exterior features: Sprinkler System
- Pool features: None, Community
- Fencing: Privacy
Lot
- Size: 5,401 Square Feet
- Dimensions: 45 x 120 x 45 x 120
- Features: Curbs
Details
- Parcel number: 043751730300
Construction
Type & style
- Home type: SingleFamily
- Property subtype: Single Family Residence
Materials
- Brick, Fiber Cement
- Foundation: Slab
- Roof: Composition
Condition
- As-Is,Pre-Owned
- New construction: No
- Year built: 2018
Details
- Builder name: D.R. Horton
Utilities & green energy
- Electric: CPS
- Gas: City
- Sewer: City
- Water: SAWS
- Utilities for property: Cable Available
Green energy
- Green verification: HERS Index Score
- Water conservation: Rain/Freeze Sensors
Community & HOA
Community
- Features: Tennis Court(s), Clubhouse, Playground, Basketball Court
- Security: Smoke Detector(s)
- Subdivision: Redbird Ranch
HOA
- Has HOA: Yes
- HOA fee: $174 quarterly
- HOA name: REDBIRD RANCH HOA
Location
- Region: San Antonio
Financial & listing details
- Tax assessed value: $317,600
- Annual tax amount: $6,328
- Date on market: 1/10/2025
- Cumulative days on market: 123 days
- Listing terms: Conventional,FHA,VA Loan,Cash,Investors OK,Assumable,Other
- Road surface type: Paved, Asphalt
Price history
| Date | Event | Price |
|---|---|---|
| 6/12/2025 | Sold | -- |
Source:  LERA MLS #1833691 Report a problem LERA MLS #1833691 Report a problem | ||
| 5/13/2025 | Pending sale | $327,500$122/sqft |
Source: LERA MLS #1833691 Report a problem | ||
| 4/28/2025 | Contingent | $327,500$122/sqft |
Source: LERA MLS #1833691 Report a problem | ||
| 2/26/2025 | Price change | $327,500-0.2%$122/sqft |
Source: LERA MLS #1833691 Report a problem | ||
| 1/10/2025 | Listed for sale | $328,000$122/sqft |
Source: LERA MLS #1833691 Report a problem | ||
| 8/23/2018 | Sold | -- |
Source: LERA MLS #1318369 Report a problem | ||
Public tax history
| Year | Property taxes | Tax assessment |
|---|---|---|
| 2025 | $4,058 -17.6% | $317,600 -7.9% |
| 2024 | $4,924 +9.4% | $344,890 +9.6% |
| 2023 | $4,502 -12.1% | $314,600 +10% |
| 2022 | $5,122 -6.8% | $286,000 +10% |
| 2021 | $5,495 | $260,000 +1% |
| 2020 | $5,495 +1.2% | $257,340 +2.1% |
| 2019 | $5,432 | $251,960 +3304.9% |
| 2018 | $5,432 +2958.6% | $7,400 |
| 2017 | $178 | $7,400 |
| 2016 | -- | $7,400 |
Find assessor info on the county website
Neighborhood: 78253
Nearby homes
- $262,8004 bd2 ba1.6k sqft15545 Gray Catbird, San Antonio, TX 78253Off Market
- $289,6004 bd2 ba1.9k sqft15537 Gray Catbird, San Antonio, TX 78253Off Market
- $294,0005 bd3 ba2.5k sqft15549 Gray Catbird, San Antonio, TX 78253Off Market

- $258,6003 bd2 ba1.6k sqft15533 Gray Catbird, San Antonio, TX 78253Off Market
- $30,900-- bd-- ba-- sqftBobwhite Quail, San antonio, TX 78253Off Market
- $--4 bd2 ba1.6k sqft15438 Bobwhite Quail, San Antonio, TX 78253Sold
- $308,7005 bd4 ba2.6k sqft15434 Bobwhite Quail, San Antonio, TX 78253Off Market
- $30,900-- bd-- ba-- sqftBobwhite Quail, San antonio, TX 78253Off Market
Nearby schools
GreatSchools rating
- 6/10Boldt Elementary SchoolGrades: PK-5Distance: 0.5 mi
- 7/10Bernal MiddleGrades: 6-8Distance: 2 mi
- 6/10Harlan High SchoolGrades: 9-12Distance: 5.5 mi
Schools provided by the listing agent
- Elementary: Herbert G. Boldt Ele
- Middle: Bernal
- High: Harlan Hs
- District: Northside
Source: LERA MLS. This data may not be complete. We recommend contacting the local school district to confirm school assignments for this home.
Get a cash offer in 3 minutes
Find out how much your home could sell for in as little as 3 minutes with a no-obligation cash offer.
Estimated market value
$320,700
Get a cash offer in 3 minutes
Find out how much your home could sell for in as little as 3 minutes with a no-obligation cash offer.
Estimated market value
$320,700
- Texas
- Bexar County
- San Antonio
- 78253
- 15541 GRAY CATBIRD
Nearby cities
Nearby neighborhoods
Nearby zip codes
Other San Antonio Topics
