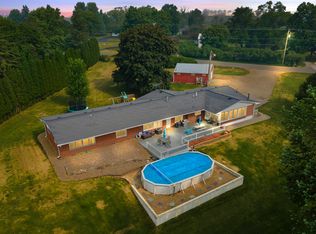
*NEW IMPROVED PRICE!! $310,000- TAKE ADVANTAGE!!** Longing for a beautiful and quiet acreage? I have one right here! Location, Location, Location!! This is MUST SEE ACREAGE! Beautiful 4 acres on a corner paved road, just outside of city limits. Perfect horse set-up, chicken or small livestock. This is country living at it's best with convenience of town nearby. Enjoy the mature trees, nature of songbirds, deer, turkey; open pasture, horse corral, 2 solid multi-purpose outbuildings to store equipment, livestock or hobby shop. The Ranch style house boasts an enclosed elongated porch with big windows seeing in every direction. Part of the porch leads to the garage, whereas that can be converted to a 3rd stall garage or keep use as a workshop. Inside the house is impressive-open, bright and clean. Beautiful hardwood floors, stunning 4-season sunroom with fireplace; a perfect setup for friends and family gathering. Kitchen and dining room combo has a skylight and offers a lot of space. Very nice cabinets and all kitchen appliances stay and are in great condition. Living room is bright and spacious with a fireplace and a large picture window. The master bedroom has a "Jack and Jill" effect leading to a full bathroom and another bedroom. All bedrooms are good size. Additionally there is a 3rd bedroom separated by another full bathroom. Another nice feature is the partially finished basement, again, great for gatherings or use of large non-conforming bedroom. The walls are original barn-wood boards, pretty neat! The mechanics are in great condition as well. I encourage you to view this property. It's one that you'll create life long memories. Call today to schedule your personal showing.
Sold for $300,000
Zillow last checked:
Listing updated:
Bought with:
Noelle Coleman, S59842
EXIT Realty Unlimited Oelwein
Source: Northeast Iowa Regional BOR as distributed by MLS GRID,MLS#: 20251777
Price history
| Date | Event | Price |
|---|---|---|
| 4/14/2026 | Sold | $300,000-3.2%$142/sqft |
Source:  Northeast Iowa Regional BOR as distributed by MLS GRID #20251777 Report a problem Northeast Iowa Regional BOR as distributed by MLS GRID #20251777 Report a problem | ||
| 3/14/2026 | Pending sale | $310,000$147/sqft |
Source: Northeast Iowa Regional BOR as distributed by MLS GRID #20251777 Report a problem | ||
| 8/15/2025 | Price change | $310,000-3.1%$147/sqft |
Source: Northeast Iowa Regional BOR as distributed by MLS GRID #20251777 Report a problem | ||
| 7/15/2025 | Price change | $320,000-8.6%$152/sqft |
Source: Northeast Iowa Regional BOR as distributed by MLS GRID #20251777 Report a problem | ||
| 5/22/2025 | Price change | $349,999-6.6%$166/sqft |
Source: Northeast Iowa Regional BOR as distributed by MLS GRID #20251777 Report a problem | ||
| 4/23/2025 | Listed for sale | $374,900$178/sqft |
Source: Northeast Iowa Regional BOR as distributed by MLS GRID #20251777 Report a problem | ||


Get pre-qualified for a loan
At Zillow Home Loans, we can pre-qualify you in as little as 5 minutes with no impact to your credit score.An equal housing lender. NMLS #10287.
