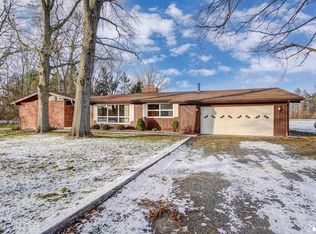
First Time on the Market! Nestled on a private, wooded 3.4-acre setting, this property offers an outstanding opportunity to create the home you've always envisioned. The main level features a combined kitchen and dining area, a full bathroom, and a convenient first-floor bedroom. Upstairs you'll find two additional bedrooms along with a half bath. The oversized garage provides plenty of space for vehicles, storage, or a workshop, making it ideal for hobbyists or anyone in need of extra workspace. Located in an area of nice new homes, it is conveniently located just minutes from US-23, this property offers an easy commute to Toledo, Ann Arbor, Monroe, and the Metro Detroit area while still providing the peace and privacy of a country setting. This home is in need of repairs and updates and is being sold as-is, making it an excellent opportunity for investors, renovators, or buyers looking to build equity and add their own personal touches. Bring your vision and unlock this property's full potential!
Contingent
$129,900
15542 W Dunbar Rd, Petersburg, MI 49270
3beds
1,300sqft
Single Family Residence
Built in 1976
3.11 Acres Lot
$-- Zestimate®
$100/sqft
$-- HOA
What's special
Convenient first-floor bedroom
- 62 days
- 125
- 3
Likely to sell faster than
Zillow last checked:
Listing updated:
Listed by:
David Corder 517-403-9710,
Howard Hanna Real Estate Services-Tecumseh 517-424-4444,
Brandon Corder 517-392-7657,
Howard Hanna Real Estate Services-Tecumseh
Source: MiRealSource,MLS#: 50215993 Originating MLS: Lenawee County Association of REALTORS
Originating MLS: Lenawee County Association of REALTORSFacts & features
Interior
Bedrooms & bathrooms
- Bedrooms: 3
- Bathrooms: 2
- Full bathrooms: 1
- 1/2 bathrooms: 1
Bedroom 1
- Level: First
- Area: 120
- Dimensions: 12 x 10
Bedroom 2
- Level: Second
- Area: 120
- Dimensions: 12 x 10
Bedroom 3
- Level: Second
- Area: 144
- Dimensions: 12 x 12
Bathroom 1
- Level: First
Dining room
- Level: First
- Area: 144
- Dimensions: 12 x 12
Kitchen
- Level: First
- Area: 144
- Dimensions: 12 x 12
Living room
- Level: First
- Area: 288
- Dimensions: 24 x 12
Heating
- Forced Air, Propane
Cooling
- None
Appliances
- Included: Electric Water Heater
Features
- Basement: Block,Exterior Entry
- Number of fireplaces: 1
- Fireplace features: Living Room
Interior area
- Total structure area: 1,800
- Total interior livable area: 1,300 sqft
- Finished area above ground: 1,300
- Finished area below ground: 0
Property
Parking
- Total spaces: 2.5
- Parking features: Detached
- Garage spaces: 2.5
Features
- Levels: One and One Half
- Stories: 1.5
- Has view: Yes
- View description: Rural View
- Waterfront features: None
- Body of water: none
- Frontage type: Road
- Frontage length: 508
Lot
- Size: 3.11 Acres
- Dimensions: 508 x 254
- Features: Wooded
Details
- Parcel number: 0402503020
- Special conditions: Private
Construction
Type & style
- Home type: SingleFamily
- Architectural style: Cape Cod
- Property subtype: Single Family Residence
Materials
- Aluminum Siding
- Foundation: Basement
Condition
- New construction: No
- Year built: 1976
Utilities & green energy
- Sewer: Septic Tank
- Water: Private Well
Community & HOA
Community
- Subdivision: None
HOA
- Has HOA: No
Location
- Region: Petersburg
Financial & listing details
- Price per square foot: $100/sqft
- Tax assessed value: $190,080
- Annual tax amount: $1,636
- Date on market: 7/23/2026
- Cumulative days on market: 65 days
- Listing agreement: Exclusive Right To Sell
- Listing terms: Cash,Conventional
- Road surface type: Gravel
Estimated market value
Not available
Estimated sales range
Not available
$1,668/mo
Price history
| Date | Event | Price |
|---|---|---|
| 7/29/2026 | Contingent | $129,900$100/sqft |
Source:  MiRealSource #50215993 Report a problem MiRealSource #50215993 Report a problem | ||
| 7/23/2026 | Listed for sale | $129,900$100/sqft |
Source: MiRealSource #50215993 Report a problem | ||
Public tax history
| Year | Property taxes | Tax assessment |
|---|---|---|
| 2025 | $1,589 +4.8% | $95,040 +4.1% |
| 2024 | $1,516 +5% | $91,320 +13.5% |
| 2023 | $1,444 +3.6% | $80,470 +15% |
| 2022 | $1,393 +1.5% | $69,970 -3.6% |
| 2021 | $1,373 +76.5% | $72,620 +12% |
| 2020 | $778 -40.9% | $64,820 +3.1% |
| 2019 | $1,317 +1.7% | $62,880 +2.6% |
| 2018 | $1,296 +0.6% | $61,270 |
| 2017 | $1,287 +3.8% | $61,270 +1.6% |
| 2016 | $1,241 +0.1% | $60,330 +17.2% |
| 2015 | $1,240 | $51,490 |
| 2014 | $1,240 -0.2% | $51,490 +6.4% |
| 2013 | $1,242 | $48,400 -1.4% |
| 2012 | -- | $49,070 -2% |
| 2011 | -- | $50,050 -4.4% |
| 2010 | -- | $52,350 -12% |
| 2009 | -- | $59,500 -12.2% |
| 2008 | -- | $67,730 -9.9% |
| 2007 | -- | $75,140 -4.8% |
| 2006 | -- | $78,920 +4.2% |
| 2005 | -- | $75,730 +5% |
| 2003 | -- | $72,129 +3.2% |
| 2002 | -- | $69,896 +11.3% |
| 2001 | -- | $62,773 |
Find assessor info on the county website
Monthly payment
Est. payment
Payment breakdown
Explore the cost of this home by adjusting the details. Changes won't be saved.Climate risks
Neighborhood: 49270
Nearby schools
Schools provided by the listing agent
- District: Summerfield School District
Source: MiRealSource. This data may not be complete. We recommend contacting the local school district to confirm school assignments for this home.
Similar homes
- $178,0003 bd1 ba1k sqft16788 Ida West Rd, Petersburg, MI 49270For Sale
 MLS ID #26048334, Roger White, Keller Williams Ann Arbor Mrkt. MichRIC
 - $160,0003 bd3 ba1.9k sqft4680 N Adrian Hwy, Adrian, MI 49221For Sale
 MLS ID #50221732, Corey Welch, Real Estate One Monroe. MiRealSource
 - $139,9003 bd2 ba1.4k sqft16 W 6th St, Monroe, MI 48161For Sale
 MLS ID #50221853, Alan Haynes, Coldwell Banker Haynes R.E. in Monroe. MiRealSource
 - $129,0004 bd2 ba1.5k sqft714 W 8th St, Monroe, MI 48161For Sale
 MLS ID #20261006599, Christopher Kassab, EXP Realty Main. Realcomp II
 - $179,9004 bd2 ba1.4k sqft9457 Perry Rd, Erie, MI 48133For SaleMLS ID #50221465, Sandra Dibert, Wiens And Roth Real Estate - Lambertville. MiRealSource
- $119,9002 bd1 ba972 sqft518 Eastchester St, Monroe, MI 48161For SaleMLS ID #50222110, Jacob Levicki, Real Estate One Monroe. MiRealSource
- $179,9003 bd1 ba1.5k sqft2920 1st St, La Salle, MI 48145For SaleMLS ID #50213713, Jack Giarmo, Coldwell Banker Haynes R.E. in Monroe. MiRealSource
- $114,9003 bd1 ba1.4k sqft1017 Humphrey St, Monroe, MI 48161For SaleMLS ID #50213884, Doug Dale, BND Realty. MiRealSource
