Welcome to the house that makes staying home feel like the upgrade! Located in the exclusive 55+ community of Heritage Todd Creek, this stunning 4-bedroom, 4-bath home, Exercise room/bonus room (non conforming) with a dedicated office blends a warm Pottery Barn feel with a modern West Elm vibe, all set against beautiful golf course views.Pride of ownership shows throughout! Enjoy true hardwood floors, granite countertops, central vacuum, new lighting fixtures, updated kitchen cabinet hardware, beautifully trimmed windows, and thoughtful upgrades throughout. Every space feels warm, polished, and ready to enjoy. And then there’s the basement...this is not your average basement! Settle in for movie night in the theater room, challenge your friends in the pool and bar room, or enjoy the added luxury of heated bathroom floors. This level was made for entertaining! Outside may steal the show. The home backs directly to the golf course and features a huge outdoor deck and private fire pit, creating the perfect setting for Colorado evenings, entertaining friends, or simply relaxing and taking in the view. With 4 bedrooms, 4 baths, a private office, incredible entertaining spaces, extensive upgrades, and a golf course setting, 15542 Willow St is more than a home, it’s a lifestyle. Come for the style. Stay for the view. Make it home. Think Dinkel when Buying and Selling Real Estate.
For sale
$975,000
15542 Willow Street, Thornton, CO 80602
4beds
3,802sqft
Single Family Residence
Built in 2021
7,590 Square Feet Lot
$-- Zestimate®
$256/sqft
$192/mo HOA
What's special
- 10 days
- 626
- 26
Zillow last checked:
Listing updated:
Listed by:
Justin Dinkel 303-594-6499 DINKELJAY@GMAIL.COM,
Dinkel Real Estate
Source: REcolorado as distributed by MLS GRID,MLS#: 3619225
Facts & features
Interior
Bedrooms & bathrooms
- Bedrooms: 4
- Bathrooms: 4
- Full bathrooms: 3
- 3/4 bathrooms: 1
- Main level bathrooms: 2
- Main level bedrooms: 2
Bedroom
- Level: Main
Bedroom
- Features: Primary Suite
- Level: Main
Bedroom
- Level: Basement
Bedroom
- Level: Basement
Bathroom
- Level: Main
Bathroom
- Level: Main
Bathroom
- Level: Basement
Bathroom
- Level: Basement
Exercise room
- Level: Basement
Office
- Level: Main
Heating
- Forced Air
Cooling
- Central Air
Appliances
- Included: Cooktop, Dishwasher, Disposal, Double Oven, Dryer, Gas Water Heater, Microwave, Refrigerator, Washer
Features
- Ceiling Fan(s), Eat-in Kitchen, Granite Counters, Kitchen Island, Open Floorplan, Pantry, Smoke Free, Vaulted Ceiling(s), Walk-In Closet(s)
- Flooring: Carpet, Wood
- Windows: Double Pane Windows
- Basement: Finished
- Number of fireplaces: 1
- Fireplace features: Living Room
Interior area
- Total structure area: 3,802
- Total interior livable area: 3,802 sqft
- Finished area above ground: 1,906
- Finished area below ground: 1,750
Video & virtual tour
Property
Parking
- Total spaces: 3
- Parking features: Garage - Attached
- Attached garage spaces: 3
Features
- Levels: One
- Stories: 1
- Patio & porch: Covered, Deck, Front Porch
- Exterior features: Fire Pit, Rain Gutters
- Fencing: None
Lot
- Size: 7,590 Square Feet
- Features: On Golf Course
Details
- Parcel number: R0200799
- Special conditions: Standard
Construction
Type & style
- Home type: SingleFamily
- Architectural style: Contemporary
- Property subtype: Single Family Residence
Materials
- Brick, Frame, Wood Siding
- Foundation: Slab
- Roof: Composition
Condition
- Updated/Remodeled
- Year built: 2021
Details
- Builder model: Hamilton
- Builder name: Lennar
Utilities & green energy
- Sewer: Public Sewer
- Water: Public
- Utilities for property: Cable Available, Electricity Connected, Internet Access (Wired), Natural Gas Connected, Phone Connected
Community & HOA
Community
- Security: Carbon Monoxide Detector(s), Smoke Detector(s)
- Senior community: Yes
- Subdivision: Heritage Todd Creek
HOA
- Has HOA: Yes
- Amenities included: Clubhouse, Fitness Center, Gated, Golf Course, Parking, Pool, Spa/Hot Tub, Tennis Court(s)
- Services included: Maintenance Grounds, Recycling, Road Maintenance, Trash
- HOA fee: $360 quarterly
- HOA name: Heritage Todd Creek Master HOA
- HOA phone: 720-230-4700
- Second HOA fee: $216 quarterly
- Second HOA name: Heritage Todd Creek Metro
- Second HOA phone: 303-369-0800
Location
- Region: Thornton
Financial & listing details
- Price per square foot: $256/sqft
- Tax assessed value: $774,000
- Annual tax amount: $7,466
- Date on market: 9/5/2026
- Listing terms: Cash,Conventional,FHA,VA Loan
- Exclusions: Pool Table Is Negotiable, Swing On From Porch Negotiable All Tv's And Tv Wall Mounts, Light In Pool Bar Area Seller Will Take, Sellers Personal Property
- Ownership: Individual
- Electric utility on property: Yes
- Road surface type: Paved
Estimated market value
Not available
Estimated sales range
Not available
Not available
Price history
| Date | Event | Price |
|---|---|---|
| 9/5/2026 | Listed for sale | $975,000+33.5%$256/sqft |
Source:  REcolorado as distributed by MLS GRID #3619225 Report a problem REcolorado as distributed by MLS GRID #3619225 Report a problem | ||
| 4/28/2021 | Sold | $730,150$192/sqft |
Source: Public Record Report a problem | ||
Public tax history
| Year | Property taxes | Tax assessment |
|---|---|---|
| 2025 | $7,559 +0.3% | $48,380 -13.3% |
| 2024 | $7,534 +17.4% | $55,810 |
| 2023 | $6,418 +1.9% | $55,810 +43% |
| 2022 | $6,299 | $39,040 -2.8% |
| 2021 | -- | $40,160 |
| 2020 | $2,249 | -- |
Find assessor info on the county website
Monthly payment
Est. payment
Payment breakdown
Explore the cost of this home by adjusting the details. Changes won't be saved.Climate risks
Neighborhood: Heritage Todd Creek
Nearby schools
Schools provided by the listing agent
- Elementary: Brantner
- Middle: Vikan
- High: Brighton
- District: School District 27-J
Source: REcolorado as distributed by MLS GRID. This data may not be complete. We recommend contacting the local school district to confirm school assignments for this home.

Similar homes
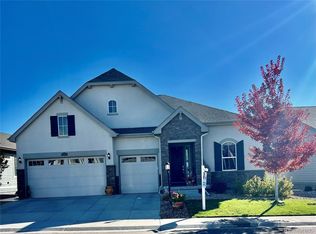
- $--3 bd3 ba2.9k sqft14414 Claude Ct, Thornton, CO 80602Auction
 Auction.com 2
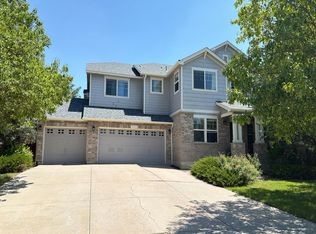
 - $730,0004 bd4 ba4k sqft13329 Newport Circle, Thornton, CO 80602For Sale

 MLS ID #2574337, Trelora Realty Team, Trelora Realty, Inc.. REcolorado as distributed by MLS GRID
 - $700,0005 bd3 ba3.9k sqft13489 Valentia Place, Brighton, CO 80602For Sale
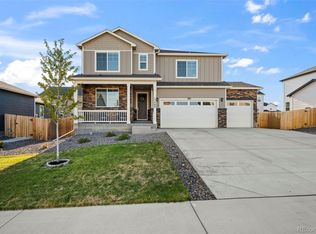 MLS ID #5786201, Team Lassen, MB Team Lassen. REcolorado as distributed by MLS GRID
 - $799,9903 bd2 ba4k sqft15287 Poplar Street, Thornton, CO 80602New Construction
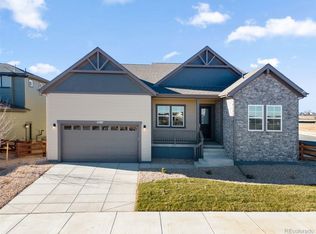 REcolorado as distributed by MLS GRID
 - $949,0004 bd4 ba4.3k sqft15655 Gadsden Drive, Brighton, CO 80603For SaleMLS ID #7324660, Andrew Rich, Compass - Denver. REcolorado as distributed by MLS GRID
- $696,4933 bd3 ba3.1k sqft15352 Poplar Street, Thornton, CO 80602New ConstructionREcolorado as distributed by MLS GRID
- $840,0004 bd4 ba3.3k sqft12524 Troy Street, Henderson, CO 80640For SaleMLS ID #3334994, David Hakimi, Berkshire Hathaway HomeServices Colorado Real Estate, LLC – Erie. REcolorado as distributed by MLS GRID
- $674,7463 bd4 ba3.6k sqft6883 E 132nd Place, Thornton, CO 80602For SaleMLS ID #6699252, Patty Krueger, MB Living It Up!. REcolorado as distributed by MLS GRID
