Skip main navigation
Closed
  • $386,000

    15543 Brassie Dr, Orland Park, IL 60462

    3beds
    1,410sqft
    Single Family Residence
    Built in 1984
    10,000 Square Feet Lot
    $437,500 Zestimate®
    $274/sqft
    $3,104 Estimated rent

    Home value

    $437,500

    $416,000 - $459,000

    $3,104/mo

    Zestimate® history
    Loading
    Loading...

    Owner options

    List your home for rent

    $3,104/mo

    Rent Zestimate®

    Find your next renter with Zillow Rental Manager. Plus, with online applications, you can quickly screen prospective tenants – for free.

    Learn more

    $3,104/mo

    Rent Zestimate®

    Refinance and save

    $2,769/mo

    Est. payment

    Refinancing to a lower rate could help reduce your monthly payments and save thousands over the life of the loan.

    See today's rates

    $2,769/mo

    Est. payment

    Explore your selling options

    Work with a Zillow partner agent

    Leverage their expertise and Zillow's premium Showcase listings to get your home seen by more buyers.

    Get started

    List with your own agent

    Get your home in front of millions of buyers by listing it on Zillow.

    Learn how to do it

    Sell it yourself

    Take full control of how buyers see your home on Zillow by listing For Sale by Owner (FSBO).

    List your home

    What's special

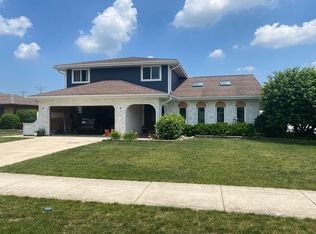
    Landscaped yardLandscaped curb appealFully fenced backyardWarm welcoming layoutEat-in kitchenWarm cabinetryExpansive deck
    This meticulously maintained Orland Park split-level stands out with its landscaped curb appeal and warm, welcoming layout. Step inside the open entry, and you'll find the bright formal living room filled with warmth and natural light and flows to a formal dining room, making it perfect for both everyday meals or large holiday gatherings. The eat-in kitchen is equipped with stainless steel appliances, warm cabinetry, and space for a breakfast table. Just a few steps down, the lower level adds more square footage and living space with a large 23x18 family room with brick fireplace and plenty of space to relax or entertain. This level also includes a full bath and an oversized laundry/mudroom with room for folding, storage, and organization. Outside you'll find a fully fenced backyard designed for outdoor living. The expansive deck is ideal for summer BBQs or morning coffee, while the landscaped yard provides year-round charm. An outdoor shed adds valuable storage for tools, lawn equipment, or seasonal items. With 3 spacious bedrooms, 2 full baths, every detail has been cared for. You're right in the center of it all, close to expressways, metra, restaurants, nightlife and shopping!!!

    Zillow last checked:

    Listing updated:

    Listed by:

    Miki Houlis 630-502-9600,

    HomeSmart Realty Group

    Bought with:

    Kelly Dugan

    @properties Christie's International Real Estate

    Source: MRED as distributed by MLS GRID,MLS#: 12482534MLS Logo

    Facts & features

    Interior

    Bedrooms & bathrooms
    • Bedrooms: 3
    • Bathrooms: 2
    • Full bathrooms: 2
    Rooms
    • Room types: Foyer
    Primary bedroom
    • Level: Second
    • Area: 168 Square Feet
    • Dimensions: 14X12
    Bedroom 2
    • Level: Second
    • Area: 154 Square Feet
    • Dimensions: 11X14
    Bedroom 3
    • Level: Second
    • Area: 132 Square Feet
    • Dimensions: 12X11
    Dining room
    • Level: Main
    • Area: 120 Square Feet
    • Dimensions: 10X12
    Family room
    • Level: Lower
    • Area: 414 Square Feet
    • Dimensions: 23X18
    Foyer
    • Level: Main
    • Area: 104 Square Feet
    • Dimensions: 8X13
    Kitchen
    • Features: Kitchen (Eating Area-Table Space)
    • Level: Main
    • Area: 180 Square Feet
    • Dimensions: 15X12
    Laundry
    • Level: Lower
    • Area: 220 Square Feet
    • Dimensions: 20X11
    Living room
    • Level: Main
    • Area: 247 Square Feet
    • Dimensions: 19X13
    Heating
    • Natural Gas
    Cooling
    • Central Air
    Appliances
    • Included: Range, Microwave, Dishwasher, Refrigerator, Washer, Dryer, Stainless Steel Appliance(s)
    Features
    • Separate Dining Room
    • Basement: Crawl Space
    • Number of fireplaces: 1
    • Fireplace features: Family Room
    Interior area
    • Total structure area: 0
    • Total interior livable area: 1,410 sqft

    Property

    Parking
    • Total spaces: 2
    • Parking features: Asphalt, Yes, Attached, Garage
    • Attached garage spaces: 2
    Accessibility
    • Accessibility features: No Disability Access
    Features
    • Patio & porch: Deck
    Lot
    • Size: 10,000 Square Feet
    • Dimensions: 80x125
    Details
    • Additional structures: Shed(s)
    • Parcel number: 27144110090000
    • Special conditions: None

    Construction

    Type & style
    • Home type: SingleFamily
    • Property subtype: Single Family Residence
    Materials
    • Vinyl Siding, Brick
    Condition
    • New construction: No
    • Year built: 1984

    Utilities & green energy

    • Sewer: Public Sewer
    • Water: Lake Michigan

    Community & HOA

    HOA
    • Services included: None
    Location
    • Region: Orland Park

    Financial & listing details

    • Price per square foot: $274/sqft
    • Tax assessed value: $298,530
    • Annual tax amount: $5,978
    • Date on market: 9/30/2025
    • Listing terms: Conventional
    • Ownership: Fee Simple

    Price history

    DateEventPrice
    1/27/2026Sold$386,000+0.3%$274/sqft
    Source: MRED as distributed by MLS GRID #12482534 Report a problem
    1/20/2026Pending sale$385,000$273/sqft
    Source: MRED as distributed by MLS GRID #12482534 Report a problem
    12/5/2025Contingent$385,000$273/sqft
    Source: MRED as distributed by MLS GRID #12482534 Report a problem
    10/8/2025Listed for sale$385,000$273/sqft
    Source: MRED as distributed by MLS GRID #12482534 Report a problem
    10/8/2025Contingent$385,000$273/sqft
    Source: MRED as distributed by MLS GRID #12482534 Report a problem
    9/30/2025Listed for sale$385,000+136.2%$273/sqft
    Source: MRED as distributed by MLS GRID #12482534 Report a problem
    6/22/1994Sold$163,000$116/sqft
    Source: Public Record Report a problem

    Public tax history

    YearProperty taxesTax assessment
    2024$6,151 +2.9%$29,853
    2023$5,978 +18%$29,853 +29.4%
    2022$5,066 +2.6%$23,069
    2021$4,940 +1.5%$23,069
    2020$4,869 +11%$23,069 +4.1%
    2019$4,388 -11.8%$22,160 -10.7%
    2018$4,976 +1.7%$24,825
    2017$4,892 +4.4%$24,825 +17.8%
    2016$4,688 +2.3%$21,082
    2015$4,583 +0.9%$21,082
    2014$4,541 +6.8%$21,082 -0.1%
    2013$4,252 -9.6%$21,096 -6.8%
    2012$4,704 -0.3%$22,647
    2011$4,718 -7.7%$22,647 -27.4%
    2010$5,113 +1.4%$31,208
    2009$5,043 +16.6%$31,208 -5%
    2008$4,326 -0.6%$32,851 +14.9%
    2007$4,351 +3.3%$28,590
    2006$4,214 +0.2%$28,590
    2005$4,204 -3.6%$28,590 +30.2%
    2004$4,363 +8%$21,956
    2003$4,041 +2.7%$21,956
    2002$3,933 +18.4%$21,956 +16.6%
    2001$3,323 +1.4%$18,823
    2000$3,277 +2.9%$18,823
    1999$3,185 $18,823
    Find assessor info on the county website

    Neighborhood: Golfview

    Nearby schools

    GreatSchools rating
    Schools provided by the listing agent
    • District: 135

    Source: MRED as distributed by MLS GRID. This data may not be complete. We recommend contacting the local school district to confirm school assignments for this home.

    Get a cash offer in 3 minutes
    Find out how much your home could sell for in as little as 3 minutes with a no-obligation cash offer.
    Estimated market value
    $437,500
    Get a cash offer in 3 minutes
    Find out how much your home could sell for in as little as 3 minutes with a no-obligation cash offer.
    Estimated market value
    $437,500