Skip main navigation
Sold
  • Price Unknown

    15543 Columbia St, Baton Rouge, LA 70817

    4beds
    2,398sqft
    Single Family Residence
    Built in 2016
    8,276 Square Feet Lot
    $562,700 Zestimate®
    $--/sqft
    $2,724 Estimated rent

    Home value

    $562,700

    $518,000 - $613,000

    $2,724/mo

    Zestimate® history
    Loading
    Loading...

    Owner options

    List your home for rent

    $2,724/mo

    Rent Zestimate®

    Find your next renter with Zillow Rental Manager. Plus, with online applications, you can quickly screen prospective tenants – for free.

    Learn more

    $2,724/mo

    Rent Zestimate®

    Refinance and save

    $1,500/mo

    Est. payment

    Refinancing to a lower rate could help reduce your monthly payments and save thousands over the life of the loan.

    See today's rates

    $1,500/mo

    Est. payment

    Explore your selling options

    Work with a Zillow partner agent

    Leverage their expertise and Zillow's premium Showcase listings to get your home seen by more buyers.

    Get started

    List with your own agent

    Get your home in front of millions of buyers by listing it on Zillow.

    Learn how to do it

    Sell it yourself

    Take full control of how buyers see your home on Zillow by listing For Sale by Owner (FSBO).

    List your home

    What's special

    Fully fenced backyardReclaimed pine beamsExtended covered patioBrand new floorsEn-suite bathroomDual vanitiesCustom tiled walk-in shower
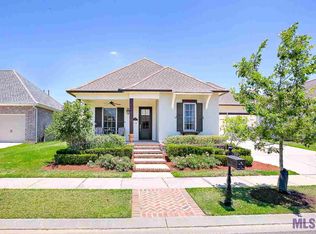
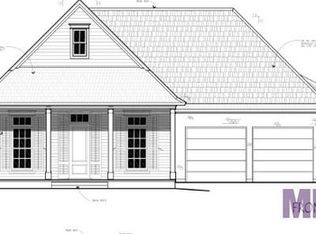
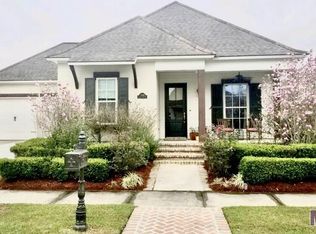
    BRAND NEW FLOORS (March 2025) IN LIVING ROOM, DINING ROOM, KITCHEN & PRIMARY BEDROOM. CUSTOM BUILT 4 bedroom, 3 bathroom home in LONG FARM just steps away from the COMMUNITY POOL, PICKLEBALL, BASKETBALL COURTS and CLUBHOUSE. The home features EXPOSED BRICK archways and RECLAIMED PINE BEAMS. The kitchen is a chef’s dream, equipped with a 5-BURNER GAS STOVE, Kitchen Aid appliances, pantry and a LARGE ISLAND with plenty of room for seating. In the living room, a cozy fireplace and a wall of windows overlooking the patio and fenced backyard. The primary bedroom is located off the back of the home with private access to the patio, an oversized custom walk-in closet, and en-suite bathroom featuring dual vanities, a soaking tub, and custom tiled walk-in shower. An additional bedroom and bathroom are conveniently located off the kitchen and the other 2 bedrooms and full bath are accessed by french doors off the foyer. The FULLY FENCED BACKYARD features an extended covered patio that is plumbed for an outdoor kitchen with an extra concrete slab space for future storage shed or possible dog run. Additional highlights include a car charging outlet in the garage, extra-large laundry room with counters, cabinets, and sink, a DROP ZONE/MUD AREA with cabinets, cubbies, and hooks for organized storage, outlets in the outside eaves making decorating for the holidays a breeze and gutters along the front and back.

    Zillow last checked:

    Listing updated:

    Listed by:

    Sharon Vennen,

    Pennant Real Estate

    Bought with:

    Diane Moran, 0000021541

    Coldwell Banker ONE Prairieville

    Source: ROAM MLS,MLS#: 2025000283MLS Logo

    Facts & features

    Interior

    Bedrooms & bathrooms
    • Bedrooms: 4
    • Bathrooms: 3
    • Full bathrooms: 3
    Primary bedroom
    • Level: First
    • Area: 285 Square Feet
    • Dimensions: 19x15
    Bedroom
    • Level: First
    • Area: 168 Square Feet
    • Dimensions: 14x12
    Bedroom
    • Level: First
    • Area: 168 Square Feet
    • Dimensions: 14x12
    Bedroom
    • Level: First
    • Area: 144 Square Feet
    • Dimensions: 12x12
    Dining room
    • Level: First
    • Area: 168 Square Feet
    • Dimensions: 14x12
    Kitchen
    • Level: First
    • Area: 288 Square Feet
    • Dimensions: 24x12
    Living room
    • Level: First
    • Area: 340 Square Feet
    • Dimensions: 20x17
    Utility room
    • Level: First
    • Area: 99 Square Feet
    • Dimensions: 11x9
    Heating
    • Central
    Cooling
    • Central Air
    Appliances
    • Included: Disposal, Dishwasher, Gas Cooktop, Microwave, Range
    Features
    • Double Vanity, Kitchen Island, Pantry, Walk-In Closet(s), Separate Shower, Water Closet, En Suite
    • Flooring: Carpet, Other
    Interior area
    • Total structure area: 3,611
    • Total interior livable area: 2,398 sqft

    Property

    Parking
    • Parking features: Garage
    • Has garage: Yes
    Features
    • Levels: One
    • Stories: 1
    • Fencing: Full
    Lot
    • Size: 8,276 Square Feet
    • Dimensions: 130 x 65
    Details
    • Parcel number: 3026973
    • Zoning: Res Single Family Zone

    Construction

    Type & style
    • Home type: SingleFamily
    • Architectural style: Traditional
    • Property subtype: Single Family Residence
    Materials
    • Brick, Frame, Stucco
    • Foundation: Slab, Post Tension
    • Roof: Shingle
    Condition
    • Year built: 2016
    Details
    • Builder name: Bardwell Construction Co., LLC

    Utilities & green energy

    • Sewer: Community Sewer
    • Water: Commercial Water

    Community & HOA

    Community
    • Features: Clubhouse
    • Subdivision: Long Farm
    HOA
    • Has HOA: Yes
    • Services included: Common Area Maintenance, Maintenance of Subdivision Entry, Recreation Facilities
    • HOA fee: $1,500 annually
    Location
    • Region: Baton Rouge

    Financial & listing details

    • Tax assessed value: $479,600
    • Annual tax amount: $4,646
    • Date on market: 1/5/2025
    • Listing terms: Cash,Conventional,USDA Loan,VA Loan,Private Financing Available

    Price history

    DateEventPrice
    5/23/2025Sold--
    Source: ROAM MLS #2025000283 Report a problem
    4/18/2025Pending sale$579,900$242/sqft
    Source: ROAM MLS #2025000283 Report a problem
    4/11/2025Price change$579,900-2.5%$242/sqft
    Source: ROAM MLS #2025000283 Report a problem
    4/6/2025Price change$595,000-3.3%$248/sqft
    Source: ROAM MLS #2025000283 Report a problem
    1/6/2025Listed for sale$615,000+3.1%$256/sqft
    Source: ROAM MLS #2025000283 Report a problem
    12/2/2024Listing removed$596,500$249/sqft
    Source: ROAM MLS #2024018427 Report a problem
    11/12/2024Price change$596,500-0.3%$249/sqft
    Source: ROAM MLS #2024018427 Report a problem
    10/3/2024Price change$598,000-0.2%$249/sqft
    Source: ROAM MLS #2024018427 Report a problem
    9/9/2024Price change$599,000-2.6%$250/sqft
    Source: ROAM MLS #2024013414 Report a problem
    8/20/2024Price change$615,000-1.6%$256/sqft
    Source: ROAM MLS #2024013414 Report a problem
    7/14/2024Listed for sale$625,000$261/sqft
    Source: ROAM MLS #2024013414 Report a problem
    11/11/2016Sold--
    Source: ROAM MLS #2016014949 Report a problem

    Public tax history

    YearProperty taxesTax assessment
    2025$4,646 -0.5%$47,960
    2024$4,668 +5.1%$47,960 +5.3%
    2023$4,443 +3.3%$45,560
    2022$4,302 +2%$45,560
    2021$4,218 +0.7%$45,560
    2020$4,189 -16.9%$45,560 +3.3%
    2019$5,042 +1.3%$44,100
    2018$4,976 +20.3%$44,100
    2017$4,135 -16.9%$44,100 +508.3%
    2016$4,976 +528.8%$7,250
    2015$791 +2.4%$7,250
    2014$773 $7,250
    Find assessor info on the county website

    Neighborhood: Jefferson

    Nearby schools

    GreatSchools rating
    Get a cash offer in 3 minutes
    Find out how much your home could sell for in as little as 3 minutes with a no-obligation cash offer.
    Estimated market value

    $562,700

    Get a cash offer in 3 minutes
    Find out how much your home could sell for in as little as 3 minutes with a no-obligation cash offer.
    Estimated market value

    $562,700