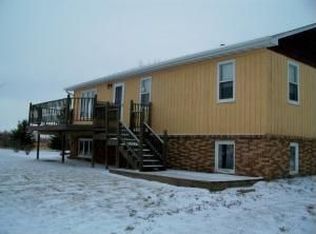
Quiet, peaceful, relaxing, dreamy. These are just a few words that describe 15544 60th Ave S Glyndon, MN.
From the moment you turn down the driveway you will see why. This 4 acre property has mature trees, a large open green space, and this is just out front! The back holds a beautiful deck and large patio overlooking garden areas, more green space, a play house and nothing but fields beyond. Step inside this amazing 3600 sq ft rambler that has 3 bedrooms (2 more if you add egress windows) 3 bathrooms, a BEAUTIFUL updated, farmhouse style kitchen, main floor laundry with a large mud room, an entertainers dream of a family room and an oversized 3 stall finished garage with a tv, ceiling fans, and a floor drain. Now. Lets talk shops. Shop #1. 24'x45' morton building. Fully finished, floor drain, and floor heat. Shop #2 30'x40' Fully finished, floor drain, forced air heat, wifi, and TV. Oh there is also a 16'x24' shed in the back in case you run out of space.
This property is unlike any other on the market. You need to see it before you see it SOLD!
Closed
Zillow last checked:
Listing updated:
Bought with:
Micah Thureen
Archer Real Estate Services
Source: NorthstarMLS as distributed by MLS GRID,MLS#: 6746150
Price history
| Date | Event | Price |
|---|---|---|
| 2/20/2026 | Sold | $625,000-2.3%$174/sqft |
Source:  NorthstarMLS as distributed by MLS GRID #6746150 Report a problem NorthstarMLS as distributed by MLS GRID #6746150 Report a problem | ||
| 1/15/2026 | Pending sale | $639,900$178/sqft |
Source: NorthstarMLS as distributed by MLS GRID #6746150 Report a problem | ||
| 11/13/2025 | Price change | $639,900-1.4%$178/sqft |
Source: NorthstarMLS as distributed by MLS GRID #6746150 Report a problem | ||
| 10/20/2025 | Pending sale | $649,000$180/sqft |
Source: NorthstarMLS as distributed by MLS GRID #6746150 Report a problem | ||
| 9/4/2025 | Price change | $649,000-2.4%$180/sqft |
Source: NorthstarMLS as distributed by MLS GRID #6746150 Report a problem | ||
| 8/13/2025 | Price change | $665,000-1.3%$185/sqft |
Source: NorthstarMLS as distributed by MLS GRID #6746150 Report a problem | ||
| 7/15/2025 | Price change | $674,000-4.4%$187/sqft |
Source: NorthstarMLS as distributed by MLS GRID #6746150 Report a problem | ||
| 6/28/2025 | Listed for sale | $705,000+100.9%$196/sqft |
Source: NorthstarMLS as distributed by MLS GRID #6746150 Report a problem | ||
| 7/13/2018 | Sold | $351,000+0.3%$98/sqft |
Source: NorthstarMLS as distributed by MLS GRID #7396819 Report a problem | ||
| 6/17/2018 | Listed for sale | $349,900$97/sqft |
Source: Kvamme Real Estate #18-3449 Report a problem | ||
Sell for more on Zillow
Get a Zillow Showcase℠ listing at no additional cost and you could sell for .
$637,600
2% more
+$12,752
With Zillow Showcase(estimated)
$650,352
